4668 Bryant Street
4668 Bryant Street
4668 Bryant Street
4668 Bryant Street
4668 Bryant Street
4668 Bryant Street
4668 Bryant Street
4668 Bryant Street
4668 Bryant Street
4668 Bryant Street
4668 Bryant Street
4668 Bryant Street
4668 Bryant Street
4668 Bryant Street
4668 Bryant Street
4668 Bryant Street
4668 Bryant Street
4668 Bryant Street
4668 Bryant Street
4668 Bryant Street
4668 Bryant Street
SEE ALL PHOTOS
4668 Bryant Street
4668 Bryant Street
4668 Bryant Street
4668 Bryant Street
4668 Bryant Street
4668 Bryant Street
4668 Bryant Street
4668 Bryant Street
4668 Bryant Street
4668 Bryant Street
4668 Bryant Street
4668 Bryant Street
4668 Bryant Street
4668 Bryant Street
4668 Bryant Street
4668 Bryant Street
4668 Bryant Street
4668 Bryant Street
4668 Bryant Street
4668 Bryant Street
4668 Bryant Street
Sold

4668 Bryant Street

4668 Bryant Street, Denver, CO 80211

$615,000
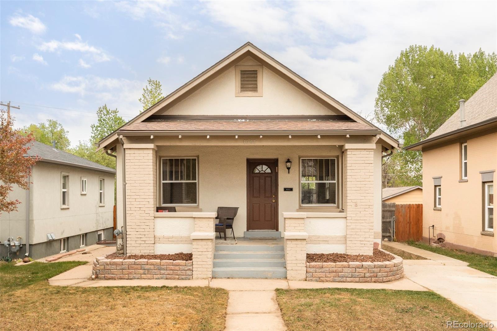
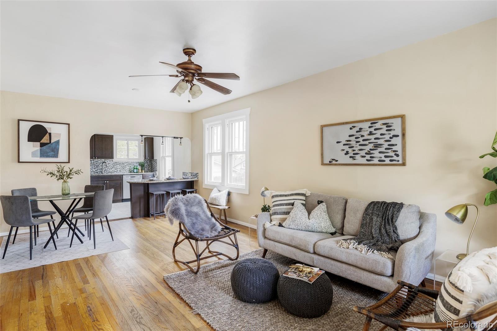
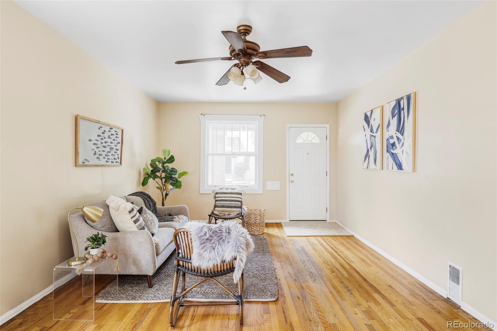
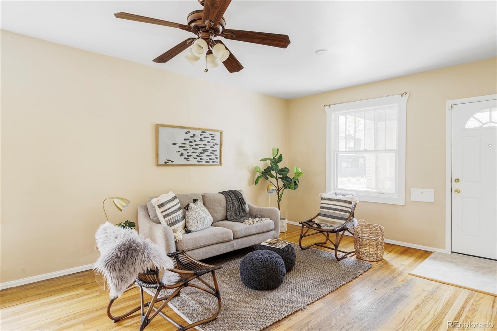
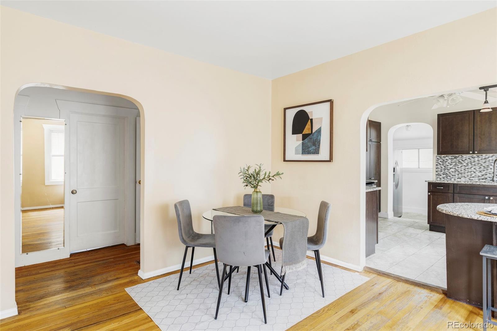
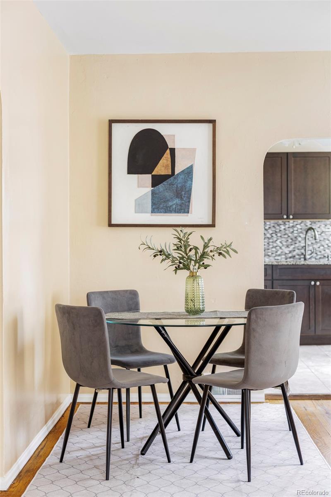
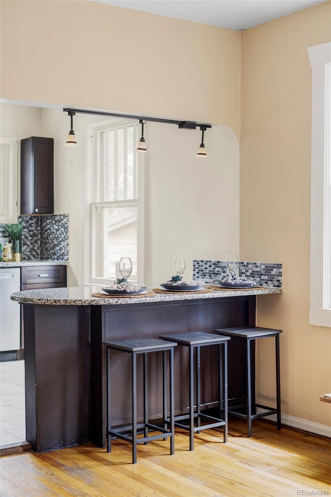
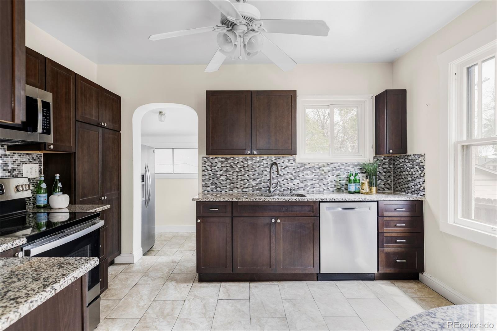
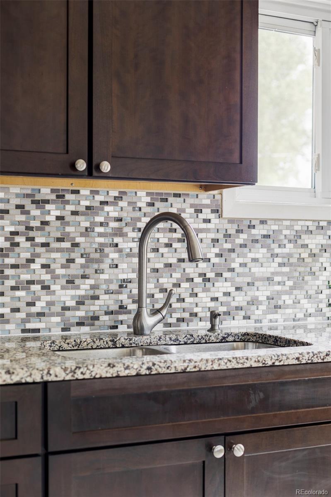
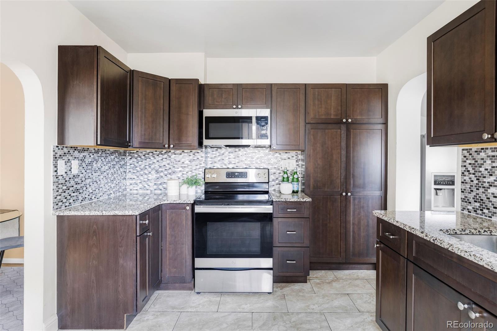
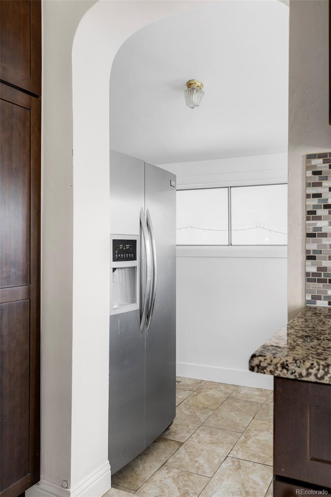
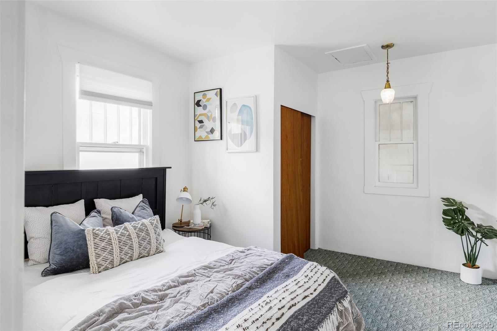
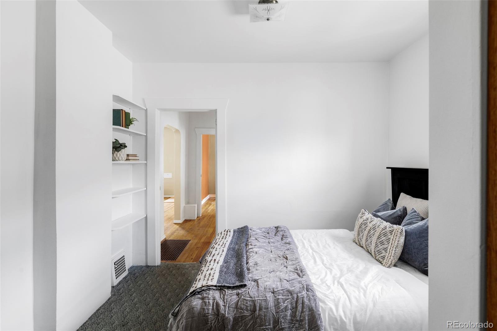
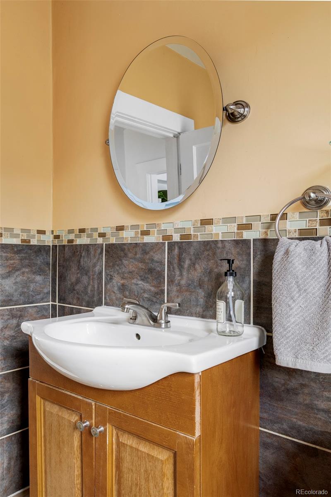
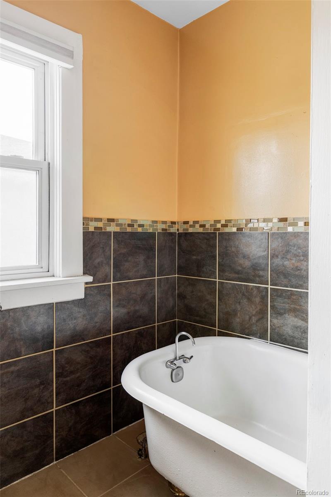
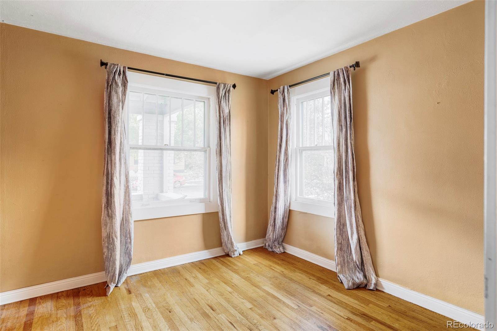
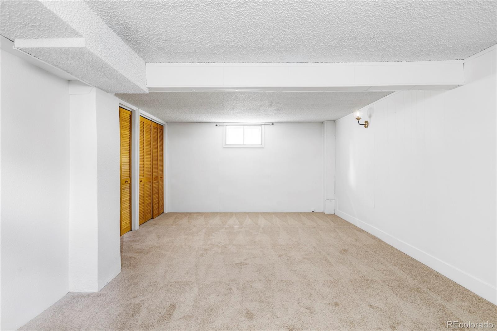
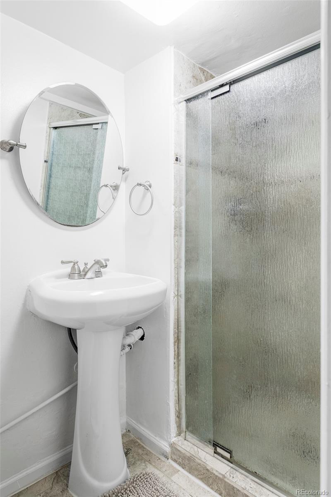
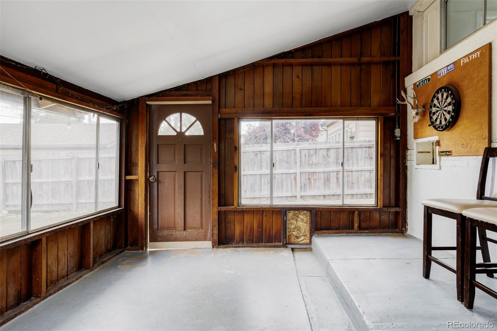
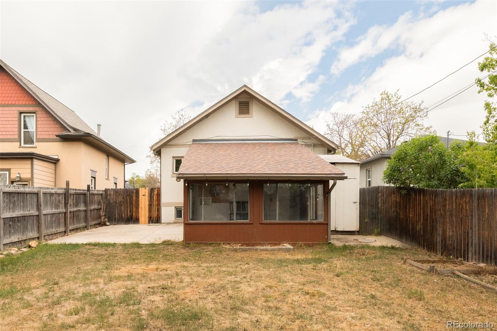
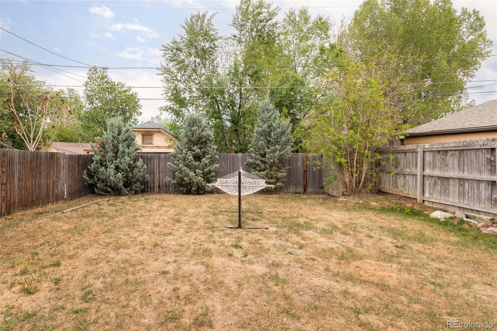
Welcome to a world of possibilities. With two bedrooms on the main floor and two more (non-conforming) in the basement, this Sunnyside ranch has the potential to be a real stunner. Enjoy original hardwoods on the main floor, new carpeting in the basement, a fenced-in yard and nice, natural light, all in an amazing, highly sought-after location. The flow is sensible and the layout is functional. The recently remodeled kitchen opens into the den and dining area, and the enclosed back patio adds even more usable space. It's a perfect opportunity for first time homeowners to get into Denver at a great price, it's equally perfect as an investment, a rental or for just about anything you can imagine. This cutie is priced to sell! Come see for yourself and imagine the possibilities!

2
beds

2
baths

1,764 Sq.Ft. LIVING AREA

4,690 Sq.Ft. lot

Kristen Spagnoletti

Kristen Spagnoletti

Features & Amenities

Interior

  • total bedrooms2
  • Total bathrooms2
  • full bathroom1
  • three quarter bathroom1
  • Flooring Carpet, Tile, Wood
  • APPLIANCES Dishwasher, Disposal, Microwave, Range, Refrigerator
  • other interior Features Built-in Features, Ceiling Fan(s), Eat-in Kitchen, Pantry

Area & Lot

  • Status Sold
  • Living Area1,764 Sq.Ft.
  • Total Area1,764 Sq.Ft.
  • Lot Area4,690 Sq.Ft.
  • MLS® ID6640048
  • TypeResidential
  • YEAR BUILT1920
  • NeighborhoodSunnyside
  • Elementary SchoolTrevista at Horace Mann
  • Middle SchoolStrive Sunnyside
  • High SchoolNorth
  • School DistrictDenver 1

Exterior

  • STORIES1
  • water SourcePublic
  • utilitiesCable Available, Electricity Connected, Internet Access (Wired), Natural Gas Connected, Phone Available
  • roofComposition
  • lot featuresLevel
  • HEAT TYPEForced Air
  • AIR CONDITIONINGNone
  • sewerPublic Sewer
  • other exterior FeaturesGarden, Lighting, Private Yard, Rain Gutters

Financial

  • Sales Price$615,000
  • Real Estate Tax $2,976/yr
  • Zoning U-SU-C

Work with Mic

West + Main has experts who can help you find + purchase or position + sell any property. With an extensive International network of Real Estate professionals across the globe, we can also connect you to a Real Estate expert wherever you might need one, and we can't wait to hear from you!

Follow Me on Instagram