455 Badger Creek Dr
455 Badger Creek Dr
455 Badger Creek Dr
455 Badger Creek Dr
455 Badger Creek Dr
455 Badger Creek Dr
455 Badger Creek Dr
455 Badger Creek Dr
455 Badger Creek Dr
455 Badger Creek Dr
455 Badger Creek Dr
455 Badger Creek Dr
455 Badger Creek Dr
455 Badger Creek Dr
455 Badger Creek Dr
455 Badger Creek Dr
455 Badger Creek Dr
455 Badger Creek Dr
455 Badger Creek Dr
455 Badger Creek Dr
455 Badger Creek Dr
455 Badger Creek Dr
455 Badger Creek Dr
455 Badger Creek Dr
455 Badger Creek Dr
455 Badger Creek Dr
455 Badger Creek Dr
455 Badger Creek Dr
455 Badger Creek Dr
SEE ALL PHOTOS
455 Badger Creek Dr
455 Badger Creek Dr
455 Badger Creek Dr
455 Badger Creek Dr
455 Badger Creek Dr
455 Badger Creek Dr
455 Badger Creek Dr
455 Badger Creek Dr
455 Badger Creek Dr
455 Badger Creek Dr
455 Badger Creek Dr
455 Badger Creek Dr
455 Badger Creek Dr
455 Badger Creek Dr
455 Badger Creek Dr
455 Badger Creek Dr
455 Badger Creek Dr
455 Badger Creek Dr
455 Badger Creek Dr
455 Badger Creek Dr
455 Badger Creek Dr
455 Badger Creek Dr
455 Badger Creek Dr
455 Badger Creek Dr
455 Badger Creek Dr
455 Badger Creek Dr
455 Badger Creek Dr
455 Badger Creek Dr
455 Badger Creek Dr
Courtesy of West and Main Homes Inc, Laura Ruch Listing Contact: [email protected],720-289-7653 
Sold

455 Badger Creek Dr

455 Badger Creek Dr, Brighton, CO 80601

$506,000
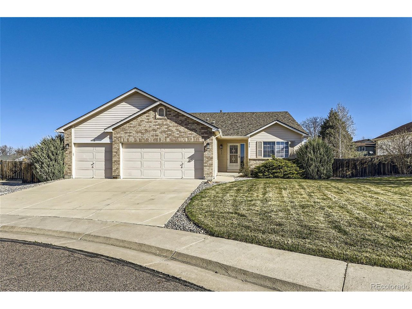
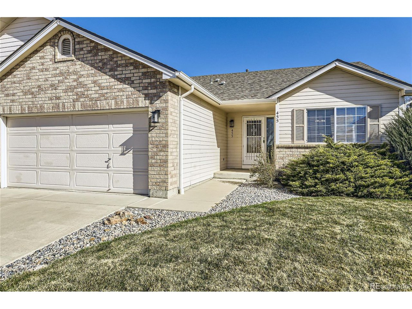
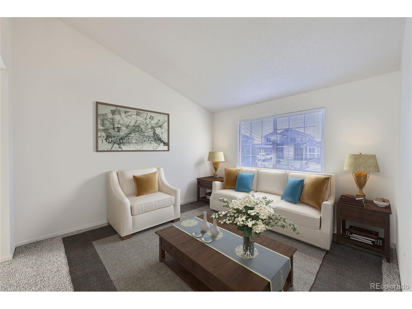
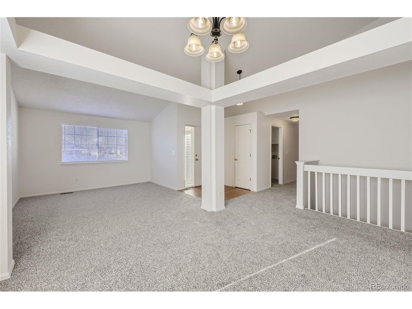
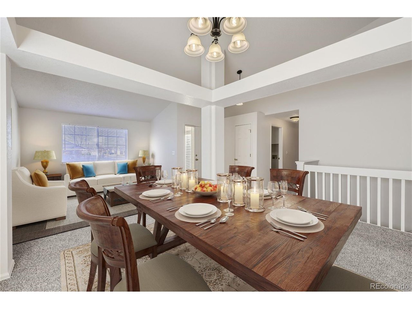
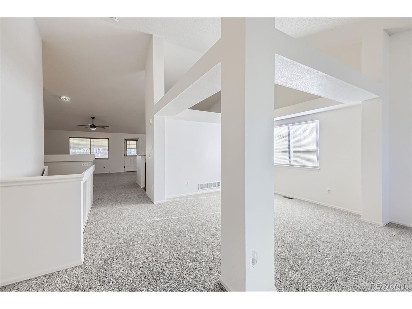
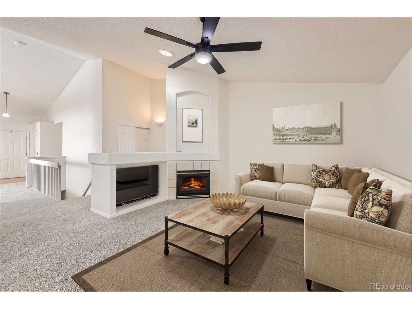
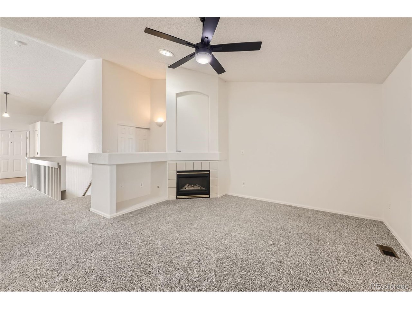
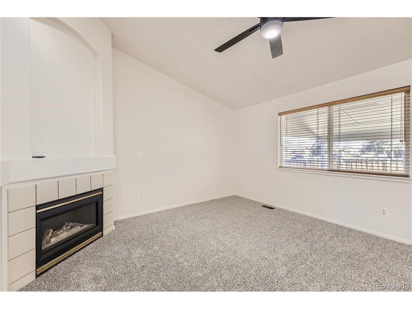
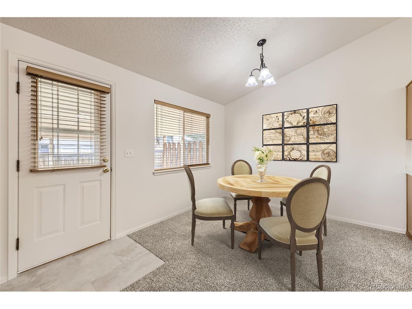
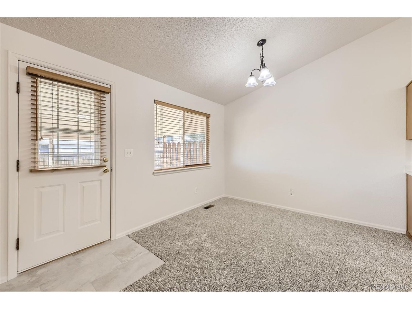
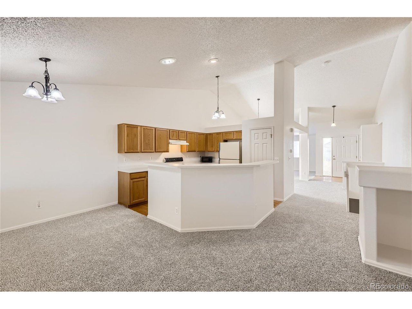
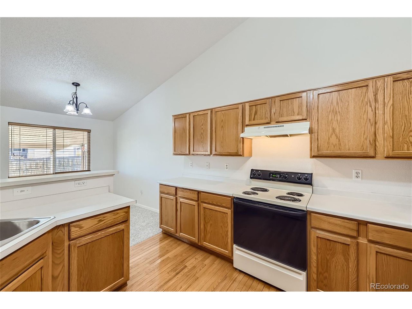
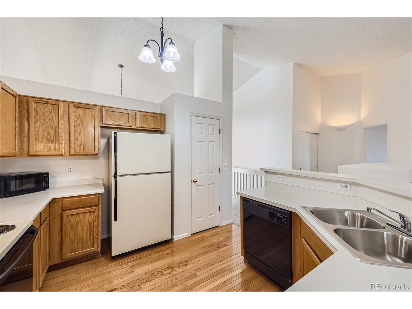
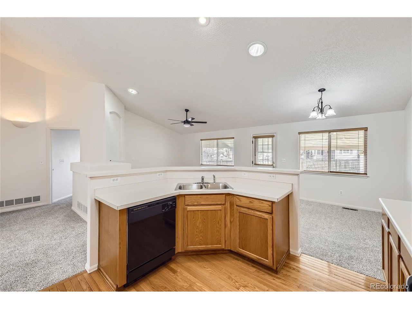
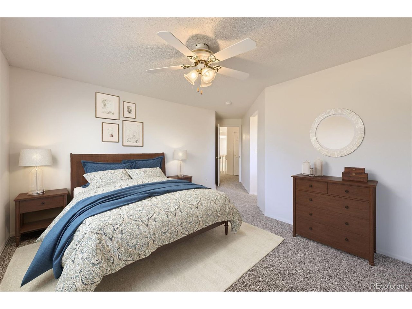
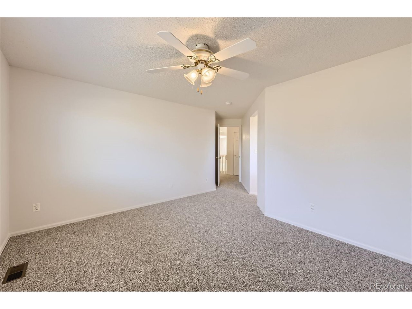
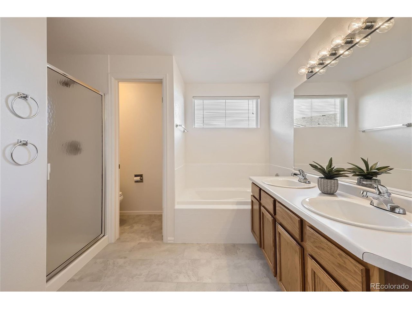
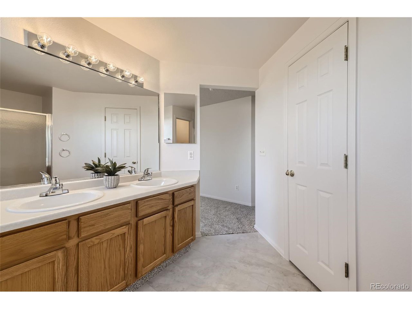
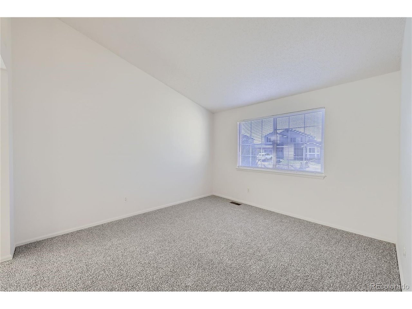
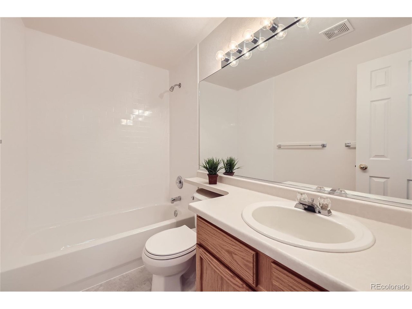
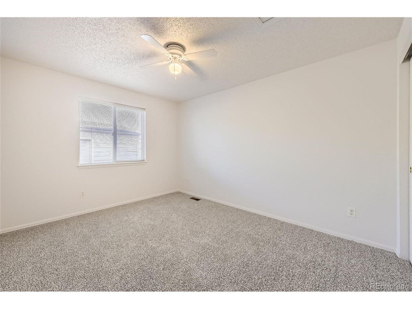
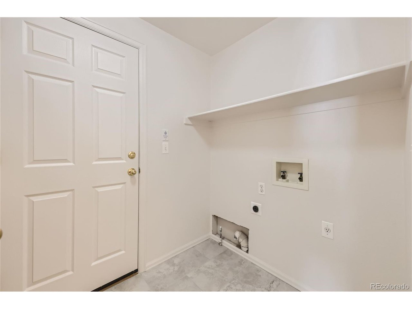
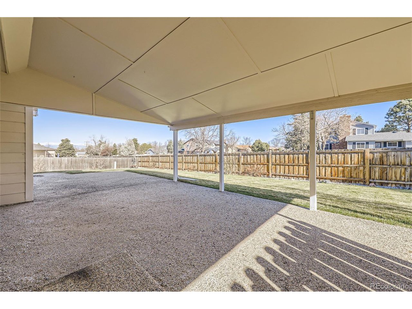
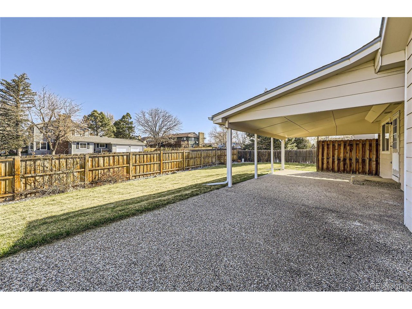
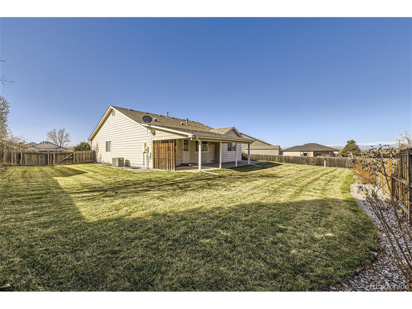
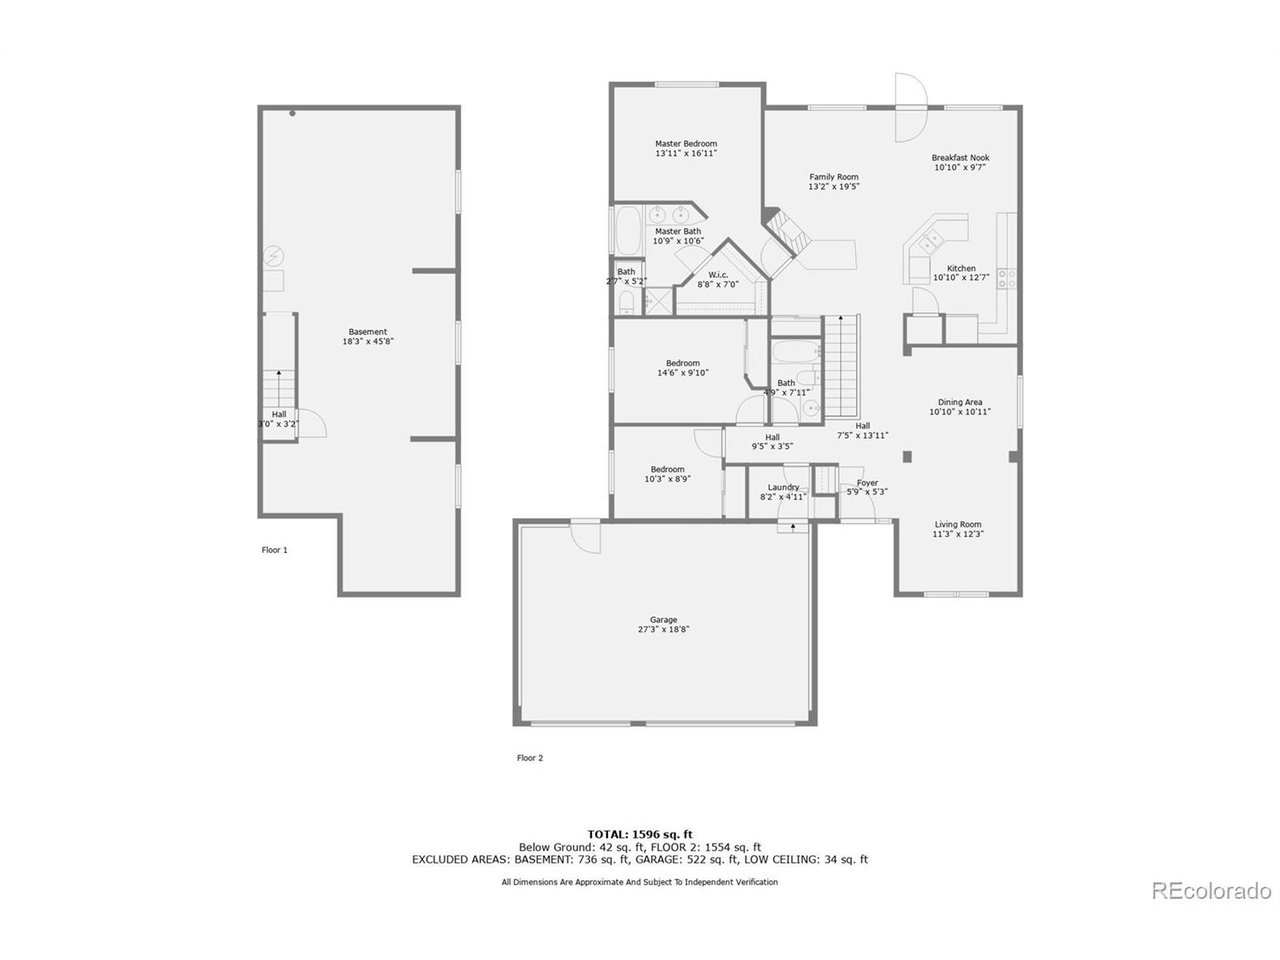
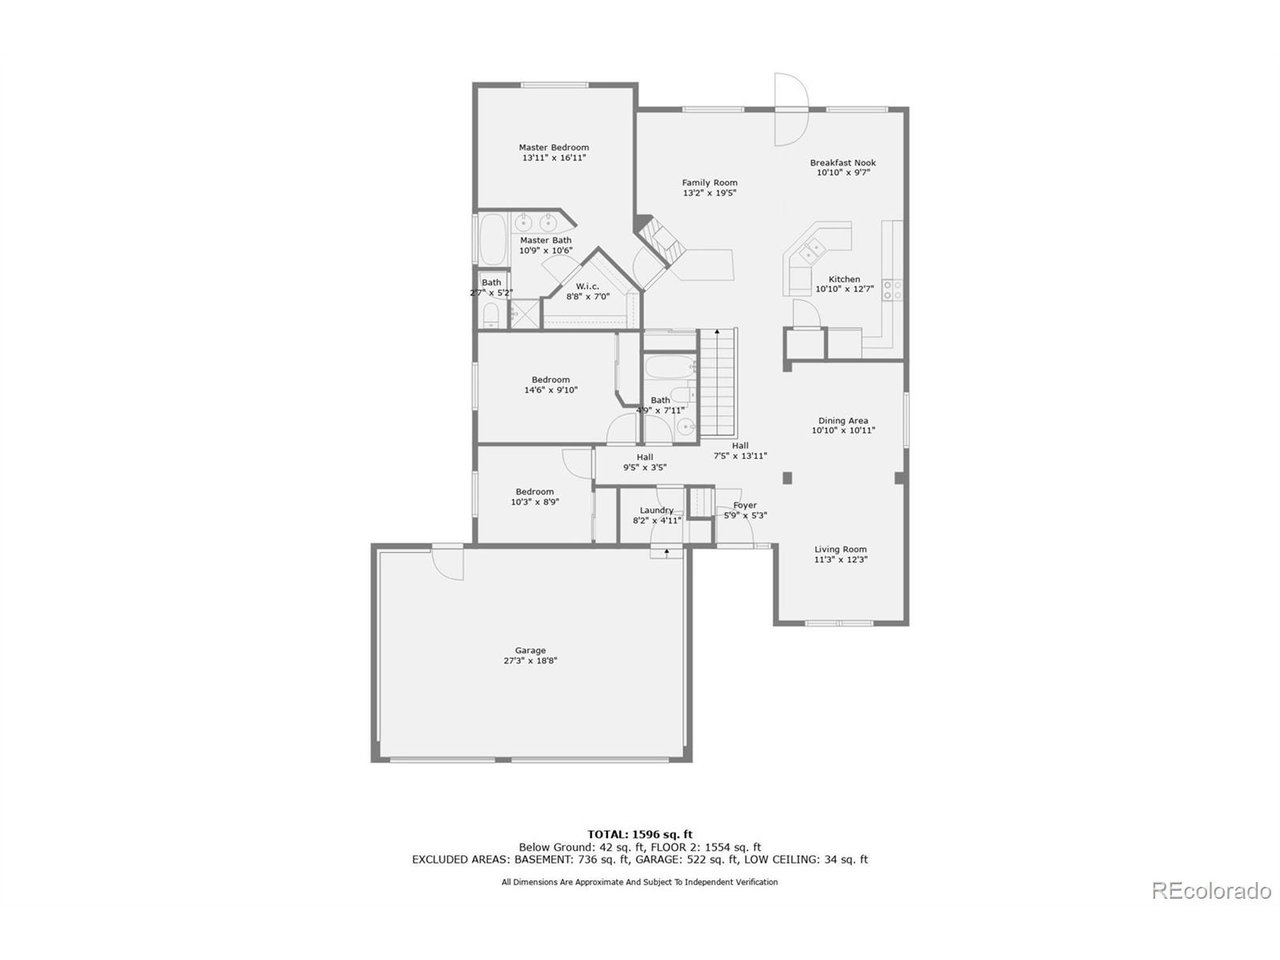
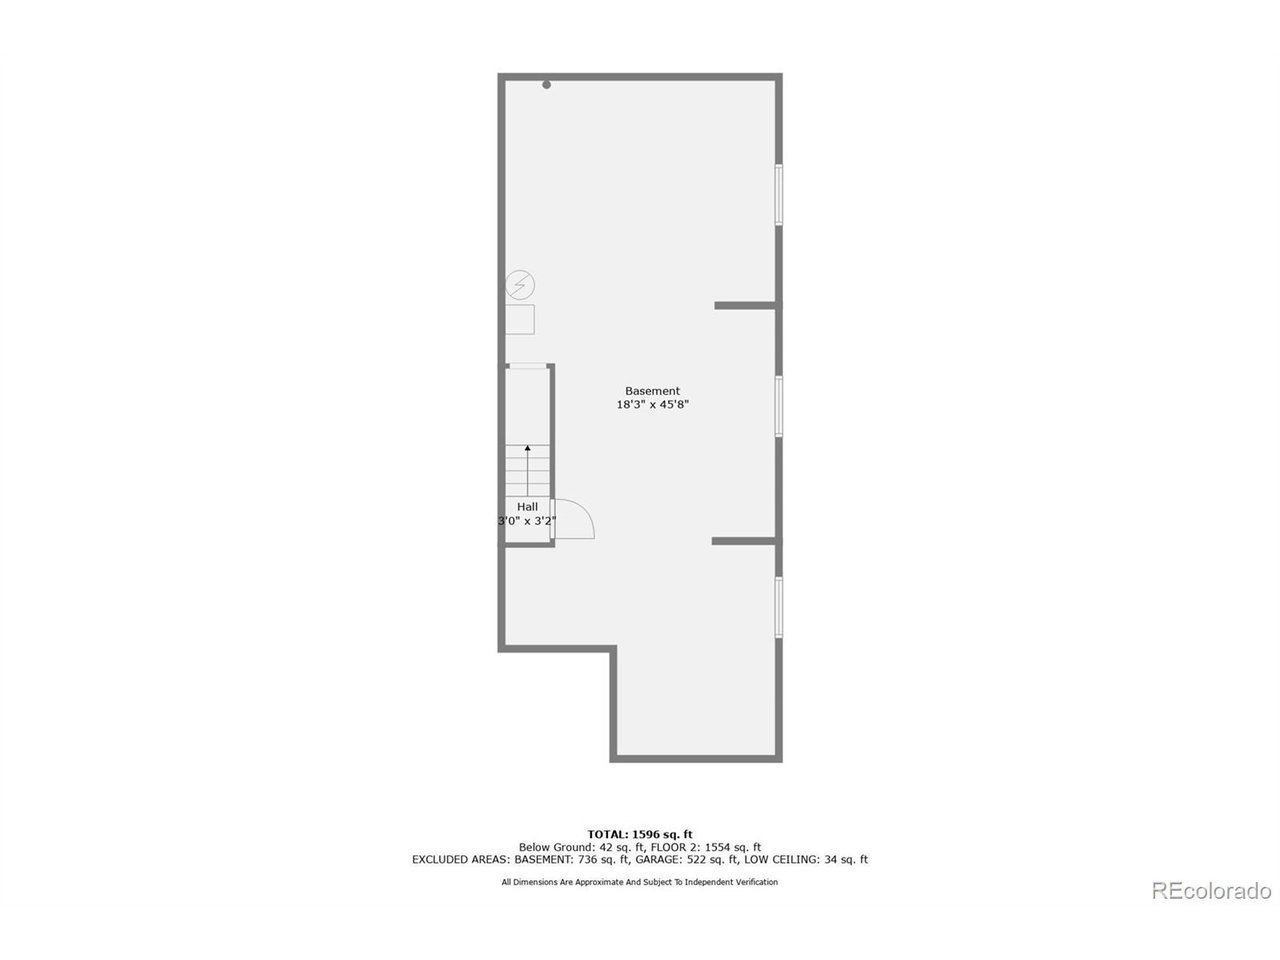
Welcome to your dream ranch home offering the ultimate in main level living. Located in a cul-de sac, this meticulously cared for residence boasts 3 bedrooms, a spacious 3-car garage and large backyard, providing ample space for both indoor and outdoor living. Step inside to discover fresh updates including new interior paint, carpet, and tile, complemented by gleaming wood floors in the entry and kitchen areas. The bathrooms have been tastefully renovated with bright white subway tile surrounds, new toilets, sinks and tile floors adding a touch of modern elegance. Outside, a large backyard awaits with a covered patio and convenient shed for additional storage needs. Looking to expand? The unfinished basement offers endless possibilities for future expansion or additional storage. Plus, enjoy the peace of mind knowing that a new furnace and AC were installed in 2019, ensuring comfort and efficiency year-round. Easy access to both I-76 and Hwy 85, less than 10 mins to 2 grocery stores and an easy drive to restaurants in downtown Brighton. Don't miss your chance to call this beautiful home, yours!

3
beds

2
baths

1,674 Sq.Ft. LIVING AREA

0.28 Acres lot

Laura Ruch

Laura Ruch

Features & Amenities

Interior

  • total bedrooms3
  • Total bathrooms2
  • full bathrooms2
  • Fireplace Family Room, One
  • APPLIANCES Dishwasher, Refrigerator, Disposal
  • other interior Features Cathedral Ceiling(s), Open Floorplan, Pantry, Walk-In Closet(s)

Area & Lot

  • Status Sold
  • Living Area1,674 Sq.Ft.
  • Lot Area0.28 Acres
  • MLS® ID6364237
  • TypeResidential
  • YEAR BUILT1997
  • NeighborhoodBrighton
  • Elementary SchoolSoutheast
  • Middle SchoolVikan
  • High SchoolBrighton
  • School DistrictBrighton Dist 27J

Exterior

  • STORIES1
  • Garage Space3.0
  • water SourceCity
  • roofComposition
  • lot featuresCul-De-Sac, Outbuildings, Paved
  • HEAT TYPEForced Air
  • AIR CONDITIONINGCentral Air, Ceiling Fan(s)
  • sewerPublic Sewer
  • other exterior FeaturesSprinkler System

Financial

  • Sales Price$506,000
  • Real Estate Tax $3,755/yr
  • HOA $125/3 mos
View Virtual Tour

Work with Mic

West + Main has experts who can help you find + purchase or position + sell any property. With an extensive International network of Real Estate professionals across the globe, we can also connect you to a Real Estate expert wherever you might need one, and we can't wait to hear from you!

Follow Me on Instagram