2225 Ventress Court
2225 Ventress Court
2225 Ventress Court
2225 Ventress Court
2225 Ventress Court
2225 Ventress Court
2225 Ventress Court
2225 Ventress Court
2225 Ventress Court
2225 Ventress Court
2225 Ventress Court
2225 Ventress Court
2225 Ventress Court
2225 Ventress Court
2225 Ventress Court
2225 Ventress Court
2225 Ventress Court
2225 Ventress Court
2225 Ventress Court
2225 Ventress Court
2225 Ventress Court
2225 Ventress Court
2225 Ventress Court
2225 Ventress Court
2225 Ventress Court
2225 Ventress Court
2225 Ventress Court
2225 Ventress Court
2225 Ventress Court
2225 Ventress Court
2225 Ventress Court
2225 Ventress Court
2225 Ventress Court
2225 Ventress Court
2225 Ventress Court
2225 Ventress Court
2225 Ventress Court
2225 Ventress Court
2225 Ventress Court
2225 Ventress Court
SEE ALL PHOTOS
2225 Ventress Court
2225 Ventress Court
2225 Ventress Court
2225 Ventress Court
2225 Ventress Court
2225 Ventress Court
2225 Ventress Court
2225 Ventress Court
2225 Ventress Court
2225 Ventress Court
2225 Ventress Court
2225 Ventress Court
2225 Ventress Court
2225 Ventress Court
2225 Ventress Court
2225 Ventress Court
2225 Ventress Court
2225 Ventress Court
2225 Ventress Court
2225 Ventress Court
2225 Ventress Court
2225 Ventress Court
2225 Ventress Court
2225 Ventress Court
2225 Ventress Court
2225 Ventress Court
2225 Ventress Court
2225 Ventress Court
2225 Ventress Court
2225 Ventress Court
2225 Ventress Court
2225 Ventress Court
2225 Ventress Court
2225 Ventress Court
2225 Ventress Court
2225 Ventress Court
2225 Ventress Court
2225 Ventress Court
2225 Ventress Court
2225 Ventress Court
Sold

2225 Ventress Court

2225 Ventress Court, Bennett, CO 80102

$1,135,000
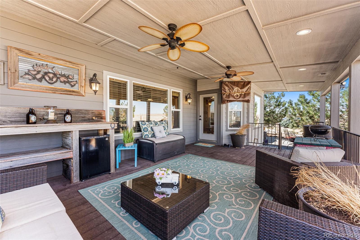
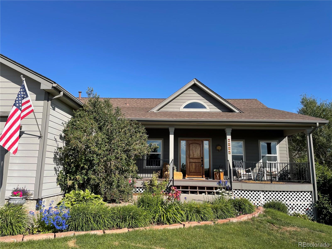
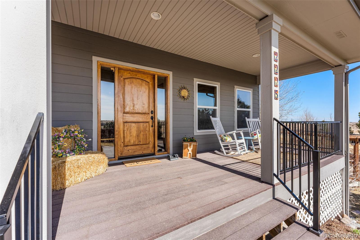
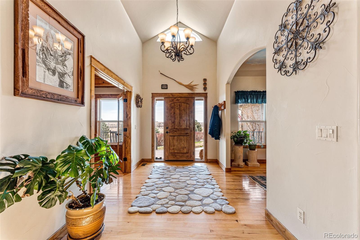
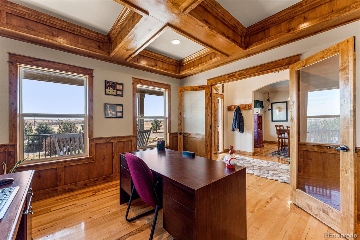
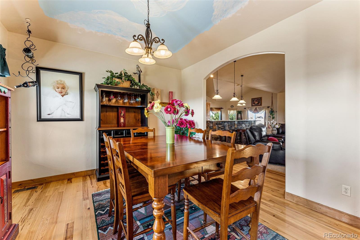
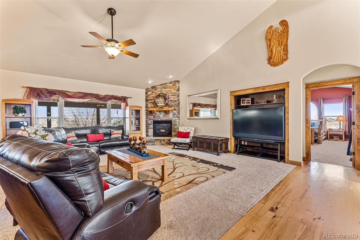
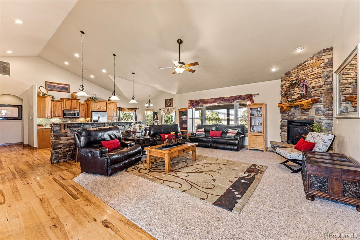
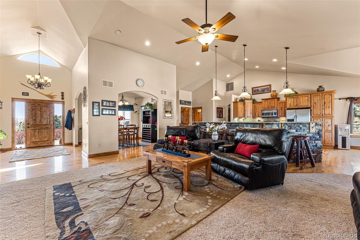
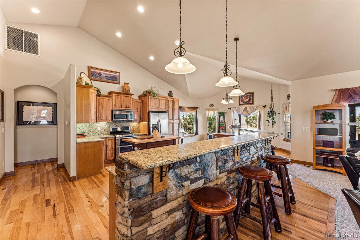
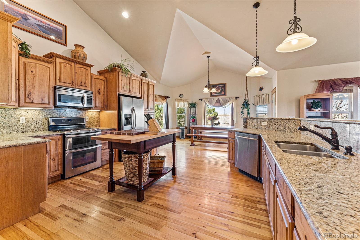
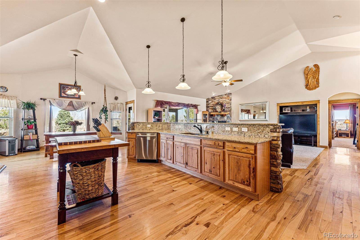
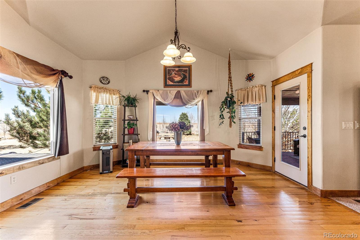
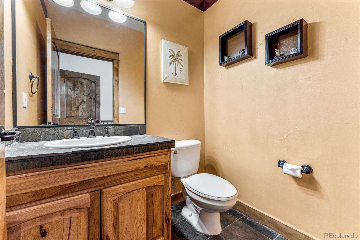
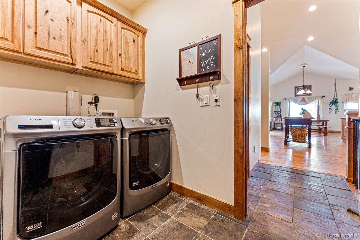
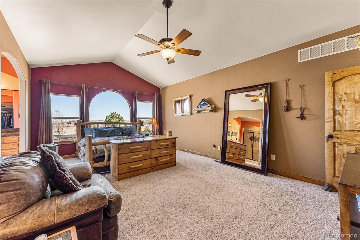
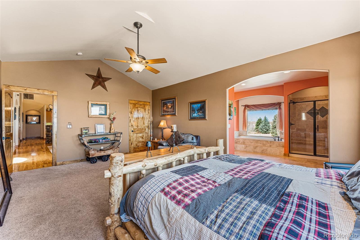
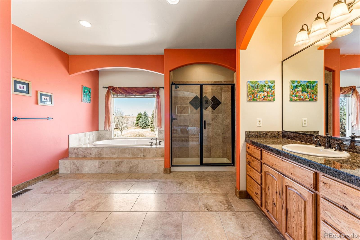
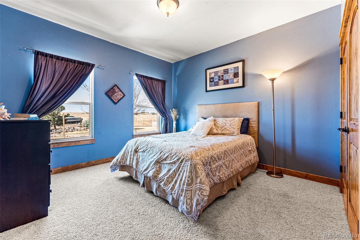
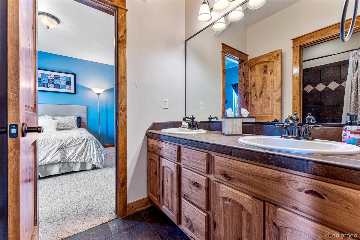
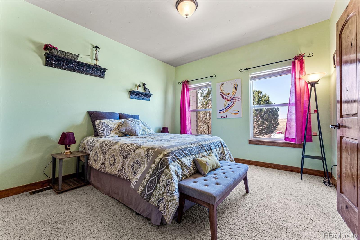
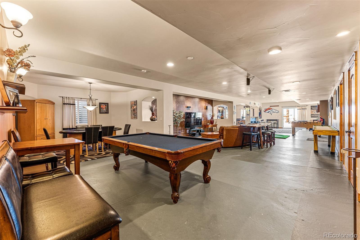
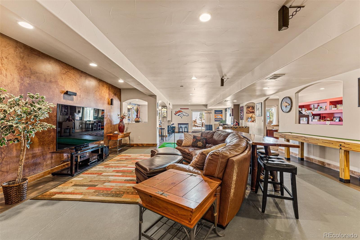
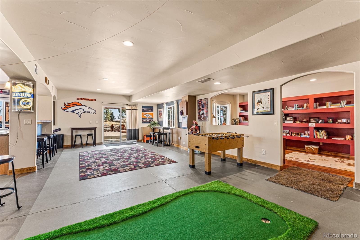
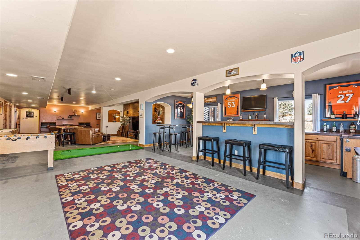
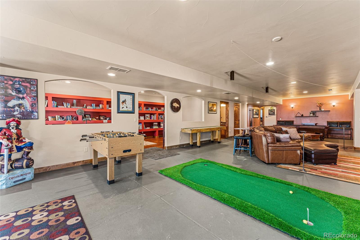
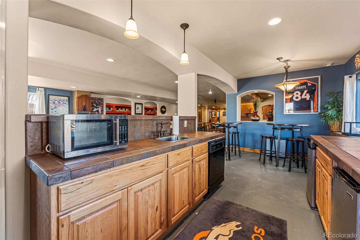
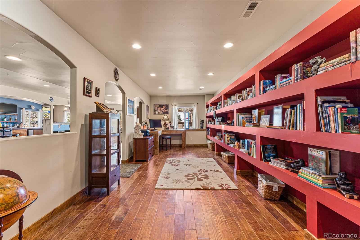
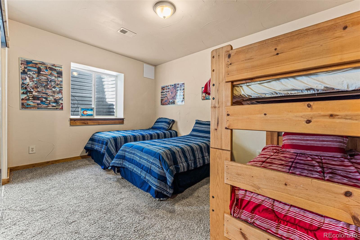
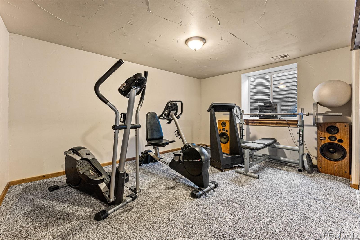
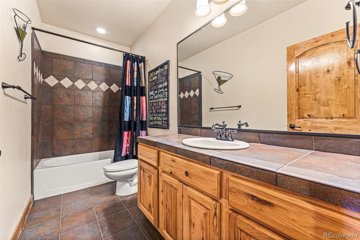
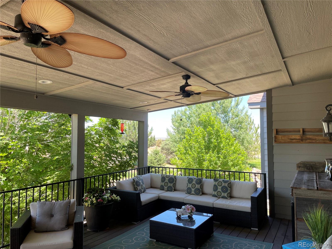
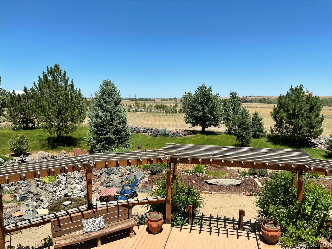
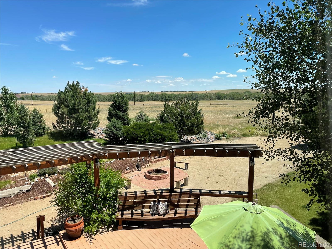
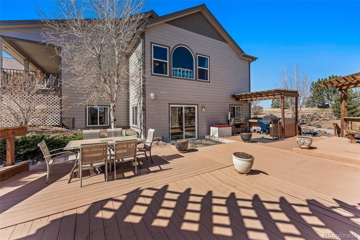
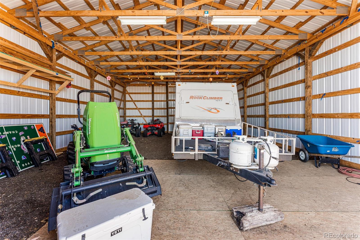
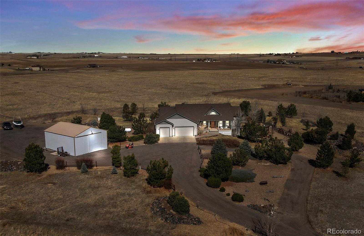
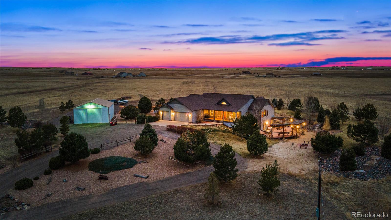
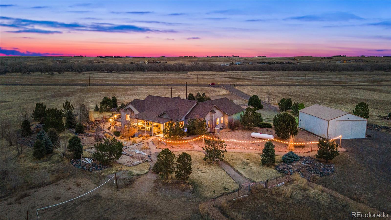
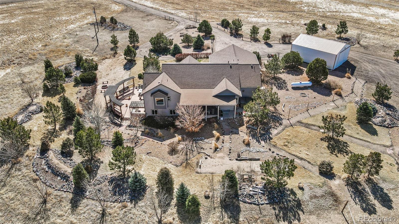
Sprawling ranch with a finished walkout basement nestled on a 35 acre lot. Enjoy open plan living with a spacious kitchen which flows seamlessly into the family room. The kitchen includes bar seating, a dining area, granite countertops and stainless steel appliances. The cozy family room has a gas fireplace to keep you warm on cold nights. The primary bedroom with 5 piece bathroom, 2 bedrooms with a full Jack and Jill bathroom, powder room, laundry room with new, commercial grade washer and dryer, formal dining room and office with rich, wood wainscoting and tray ceiling complete this level of the home. The basement includes another bedroom and a gym, both with egress windows, as well as a full bathroom. An entertainer's dream, this enormous basement also includes a living area with surround sound, a space for games or any activity that interests you, a custom library with built in shelving and an oversized custom desk as well as a full sized wet bar. The fun continues outside with a fire pit, sand volleyball pit, horseshoe pit, waterfall/slow river, 2 covered porches in the front and back of the home, a deck outside of the walkout basement, an outdoor bar and kitchen space and last but not least 269 trees and over $300,000 spent in landscaping! There's a full sized barn in the back of the home where the sellers have hosted weddings and small concerts for friends! There is so much to see here! Close to I70 and Quincy, 25 minutes from Southlands, 40 minutes from the airport and 12 miles from a golf course. You get the best of both worlds in this oasis in the heart of Bennett. Take a look!

Extras:3 car garage w/custom cabinets, new furnace, includes hot tub+55 inch tv outside,Central Vac throughout home, kitchen and garage, comes with a 1000 gallon propane tank, surround sound system in basement and outside. The owners lease some of the land to a farmer who then pays the owners 1/3 the value of the crop. ALL MINERAL RIGHTS WILL BE TRANSFERRED TO NEW OWNERS.

4
beds

4
baths

5,462 Sq.Ft. LIVING AREA

35.03 Acres lot

Michelle Betts

Michelle Betts

Features & Amenities

Interior

  • total bedrooms4
  • Total bathrooms4
  • full bathrooms3
  • half bathroom1
  • Flooring Carpet, Concrete, Stone, Wood
  • Fireplace Gas, Living Room
  • APPLIANCES Cooktop, Dishwasher, Disposal, Dryer, Microwave, Oven, Refrigerator, Washer, Wine Cooler
  • other interior Features Breakfast Nook, Ceiling Fan(s), Central Vacuum, Eat-in Kitchen, Five Piece Bath, Granite Counters, High Ceilings, High Speed Internet, Jack Jill Bathroom, Kitchen Island, Open Floorplan, Pantry, Primary Suite, Smoke Free, Solid Surface Counters, Sound System, Stone Counters, Walk-In Closet(s), Wet Bar

Area & Lot

  • Status Sold
  • Living Area5,462 Sq.Ft.
  • Lot Area35.03 Acres
  • MLS® ID7323958
  • TypeResidential
  • YEAR BUILT2006
  • Architecture StylesA-Frame
  • View DescriptionMountain(s), Plains
  • Elementary SchoolBennett
  • Middle SchoolBennett
  • High SchoolBennett
  • School DistrictBennett 29-J

Exterior

  • STORIES1
  • Garage Space3.0
  • water SourcePrivate, Well
  • utilitiesCable Available, Electricity Available, Electricity Connected, Internet Access (Wired), Natural Gas Available, Natural Gas Connected, Propane
  • roofArchitecural Shingle
  • lot featuresLandscaped, Level, Many Trees, Open Space, Secluded, Sprinklers In Front, Sprinklers In Rear
  • parkingAsphalt, Concrete, Driveway-Gravel, Dry Walled, Oversized, Storage
  • HEAT TYPEForced Air, Propane
  • AIR CONDITIONINGEvaporative Cooling
  • sewerSeptic Tank
  • security FeaturesCarbon Monoxide Detector(s), Smoke Detector(s)
  • other exterior FeaturesFire Pit, Garden, Lighting, Spa/Hot Tub, Water Feature

Financial

  • Sales Price$1,135,000
  • Real Estate Tax $3,040/yr
  • HOA $500/yr
View Virtual Tour

Work with Mic

West + Main has experts who can help you find + purchase or position + sell any property. With an extensive International network of Real Estate professionals across the globe, we can also connect you to a Real Estate expert wherever you might need one, and we can't wait to hear from you!

Follow Me on Instagram