21585 E Powers Cir
21585 E Powers Cir
21585 E Powers Cir
21585 E Powers Cir
21585 E Powers Cir
21585 E Powers Cir
21585 E Powers Cir
21585 E Powers Cir
21585 E Powers Cir
21585 E Powers Cir
21585 E Powers Cir
21585 E Powers Cir
21585 E Powers Cir
21585 E Powers Cir
21585 E Powers Cir
21585 E Powers Cir
21585 E Powers Cir
21585 E Powers Cir
21585 E Powers Cir
21585 E Powers Cir
21585 E Powers Cir
21585 E Powers Cir
21585 E Powers Cir
21585 E Powers Cir
21585 E Powers Cir
21585 E Powers Cir
21585 E Powers Cir
21585 E Powers Cir
21585 E Powers Cir
21585 E Powers Cir
21585 E Powers Cir
SEE ALL PHOTOS
21585 E Powers Cir
21585 E Powers Cir
21585 E Powers Cir
21585 E Powers Cir
21585 E Powers Cir
21585 E Powers Cir
21585 E Powers Cir
21585 E Powers Cir
21585 E Powers Cir
21585 E Powers Cir
21585 E Powers Cir
21585 E Powers Cir
21585 E Powers Cir
21585 E Powers Cir
21585 E Powers Cir
21585 E Powers Cir
21585 E Powers Cir
21585 E Powers Cir
21585 E Powers Cir
21585 E Powers Cir
21585 E Powers Cir
21585 E Powers Cir
21585 E Powers Cir
21585 E Powers Cir
21585 E Powers Cir
21585 E Powers Cir
21585 E Powers Cir
21585 E Powers Cir
21585 E Powers Cir
21585 E Powers Cir
21585 E Powers Cir
Courtesy of Keller Williams Integrity Real Estate LLC, Josh Raymond Listing Contact: [email protected] 
Sold

21585 E Powers Cir

21585 E Powers Cir, Centennial, CO 80015

$550,000
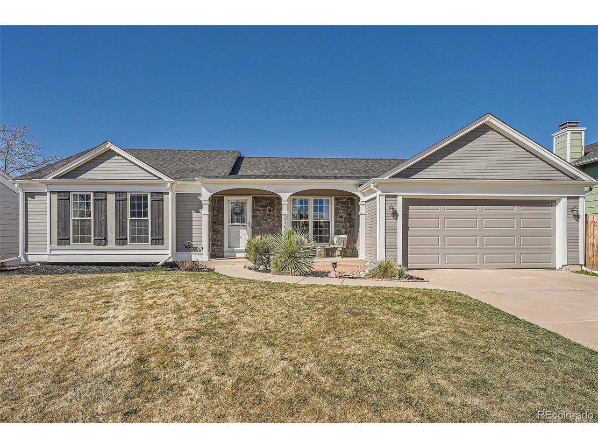
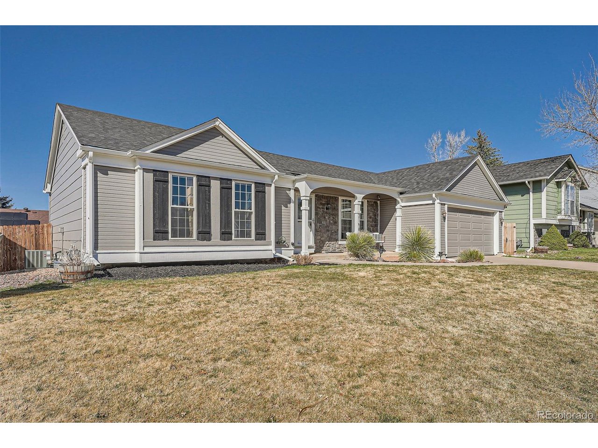
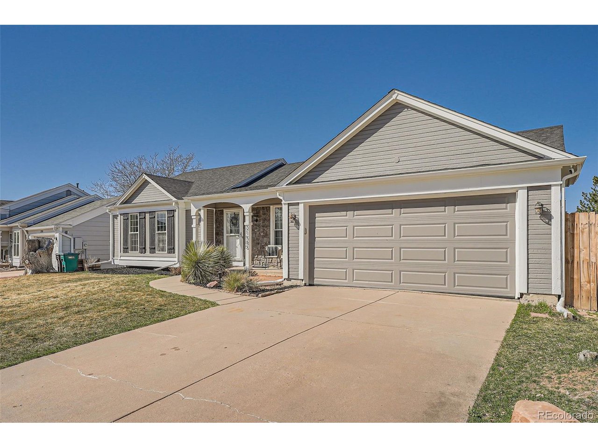
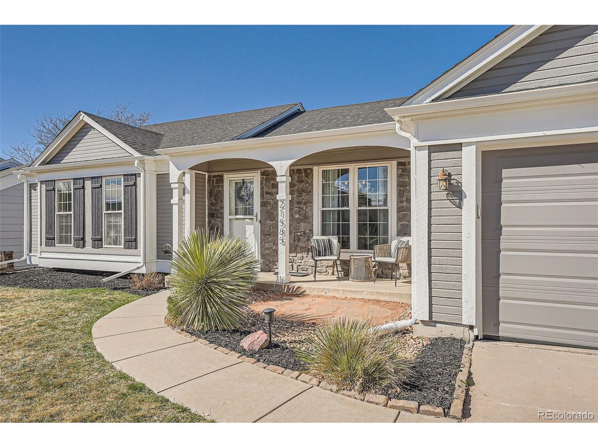
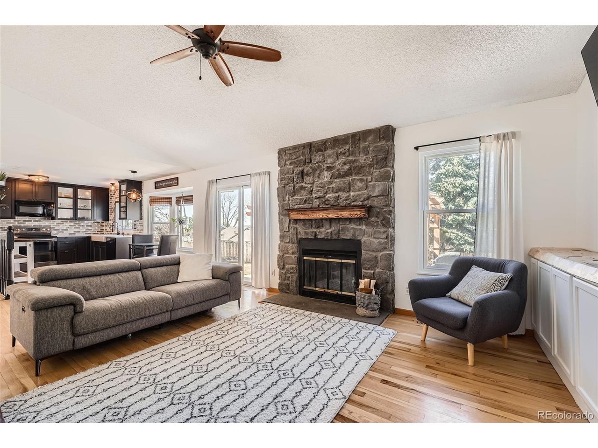
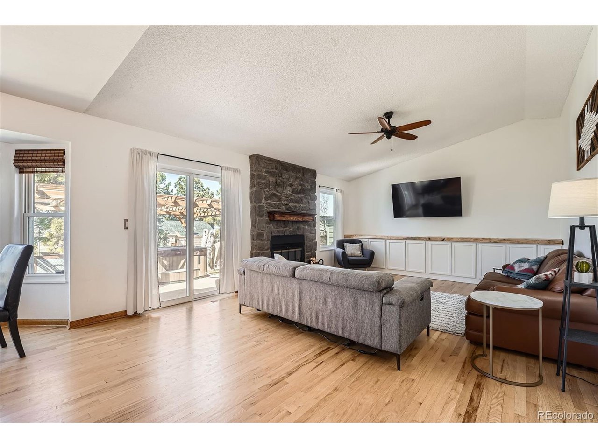
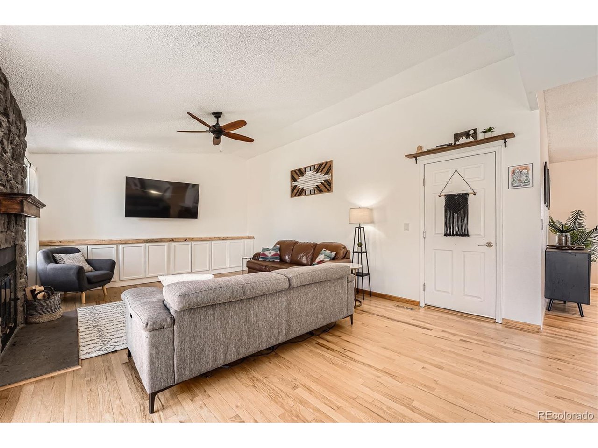
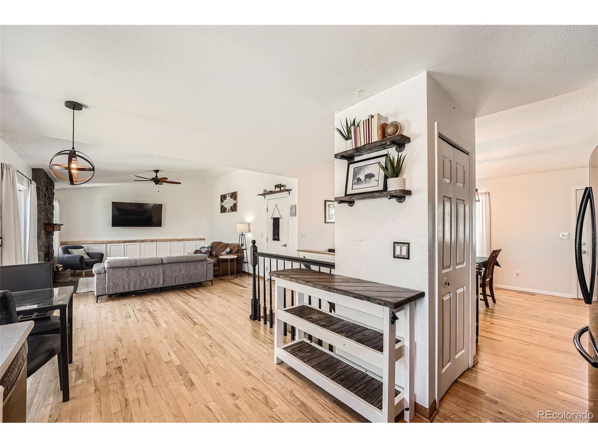
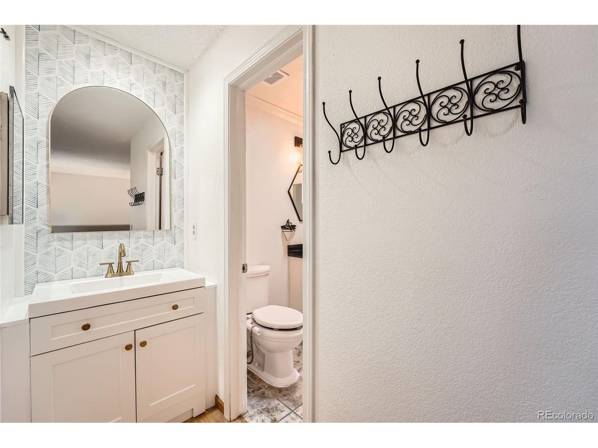
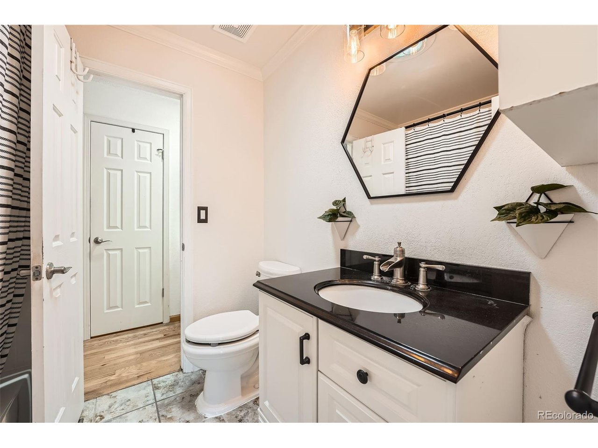
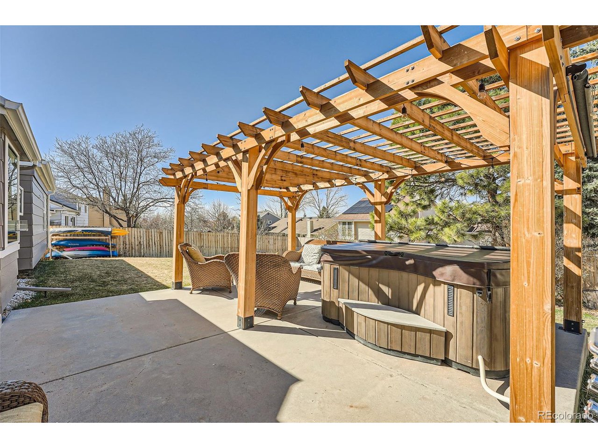
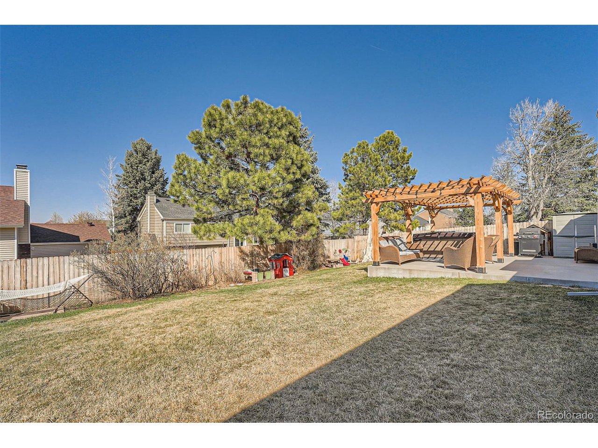
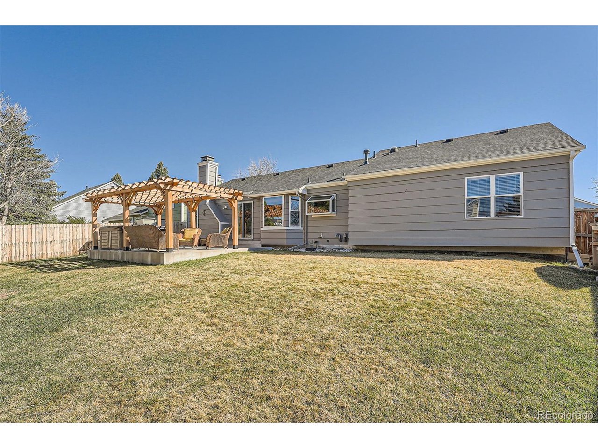
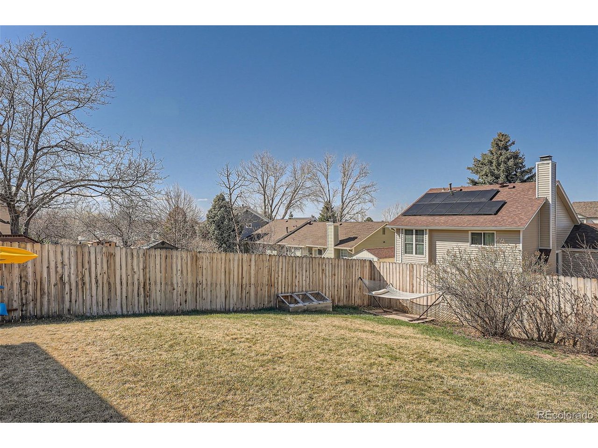
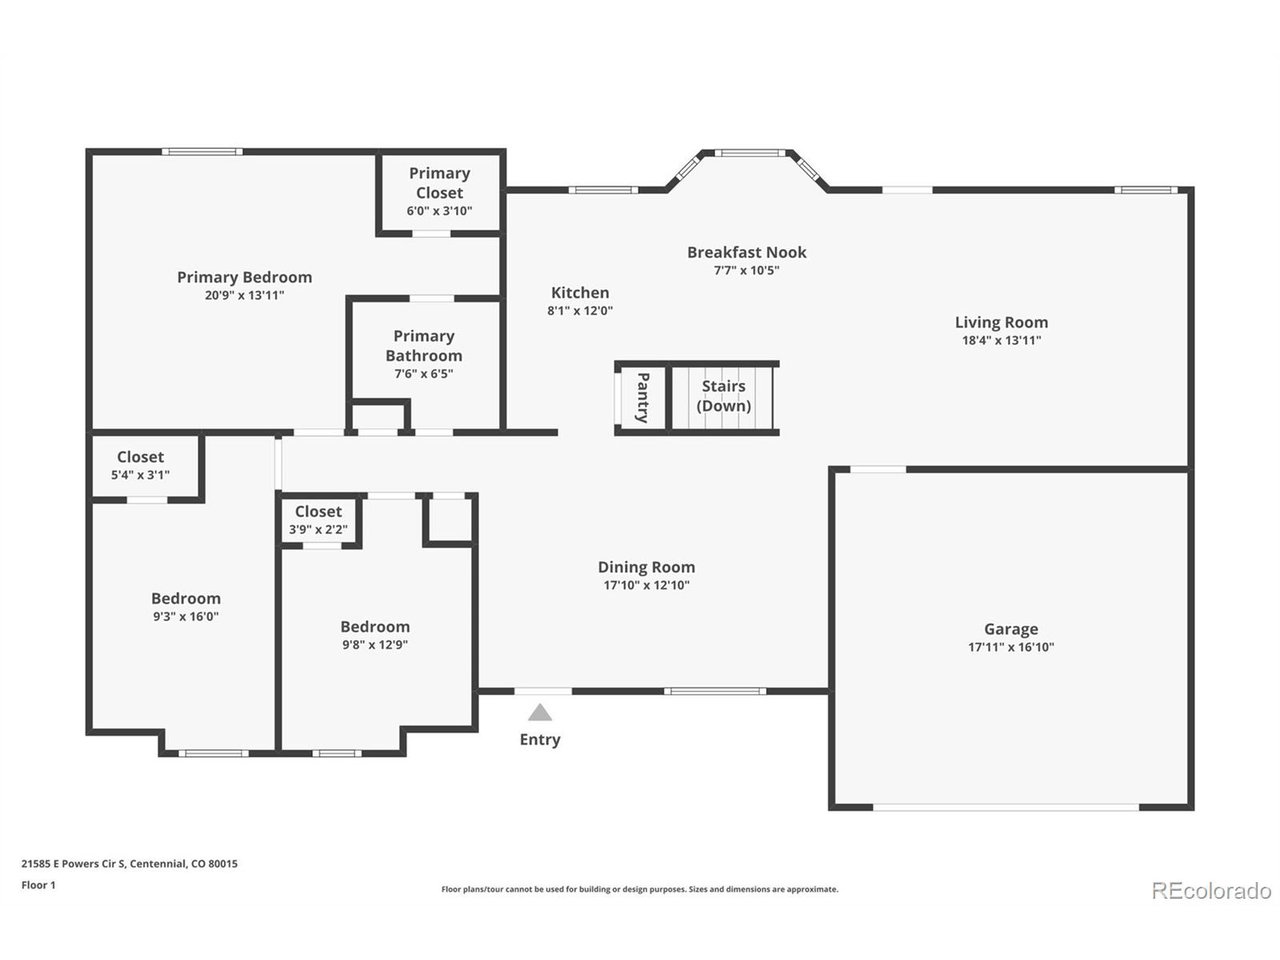
Nestled in the highly sought-after Cherry Creek School District, this stunning 3-bed, 2-bath south-facing home offers an open floor plan with vaulted ceilings and abundant natural light. The spacious main-level living room features a cozy fireplace and provides direct access to the beautifully landscaped backyard, where you can enjoy breathtaking mountain views from the patio with a newer pergola (2022).

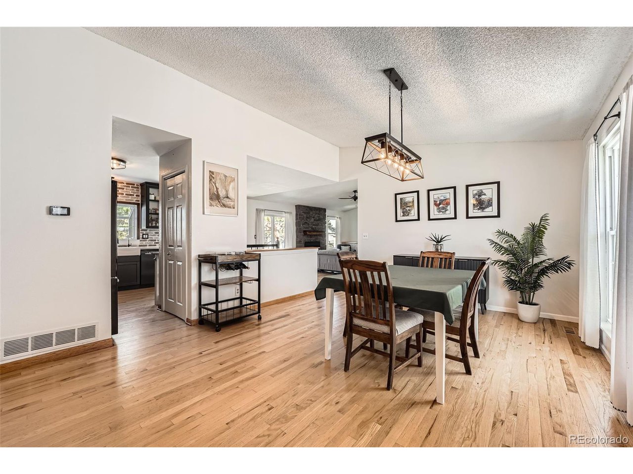
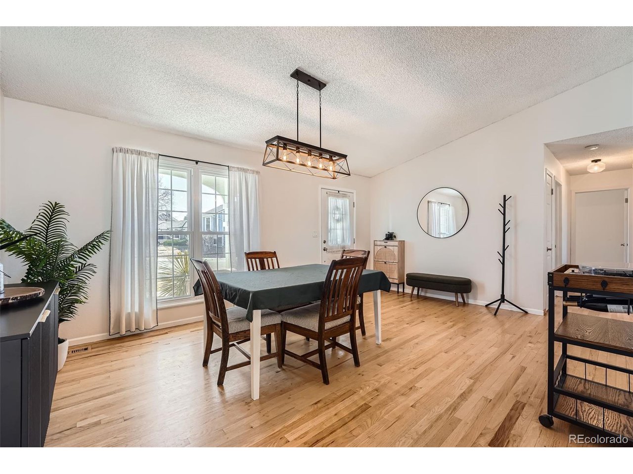
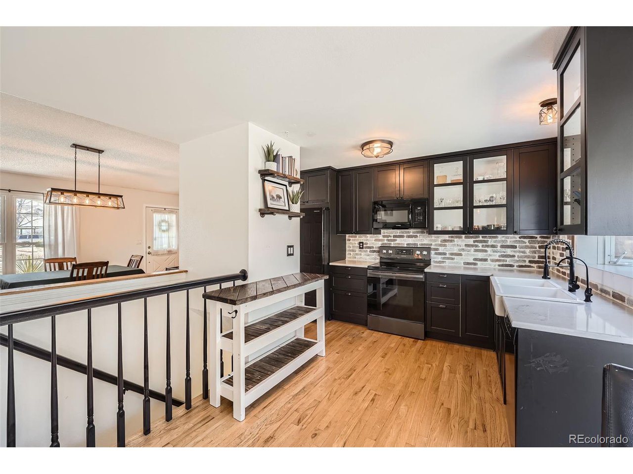
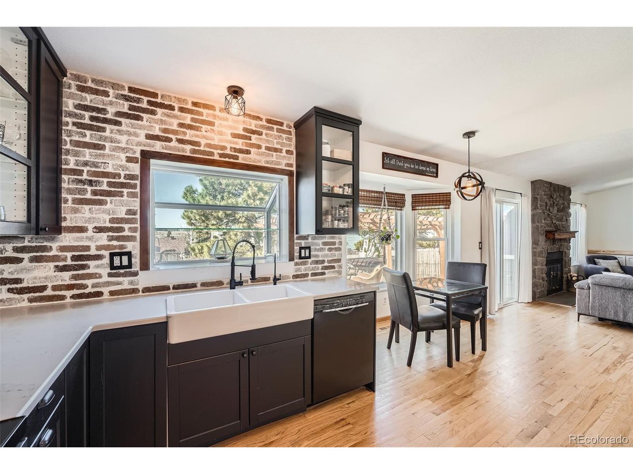
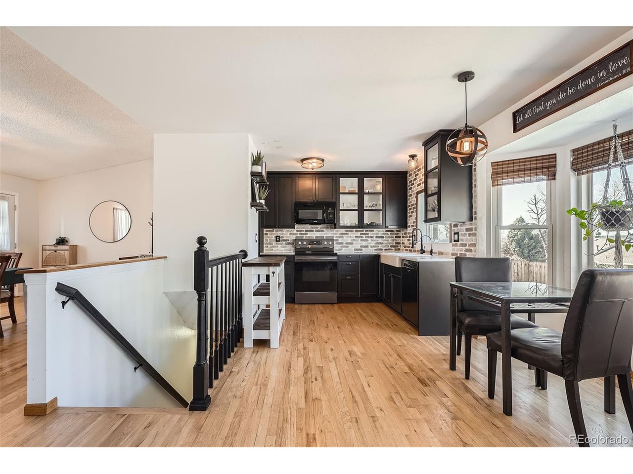
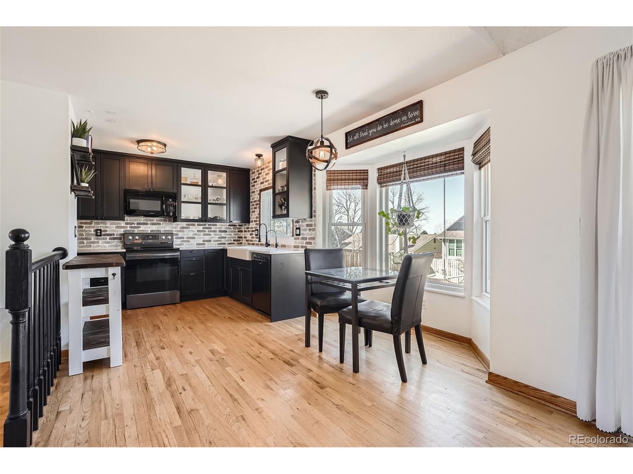
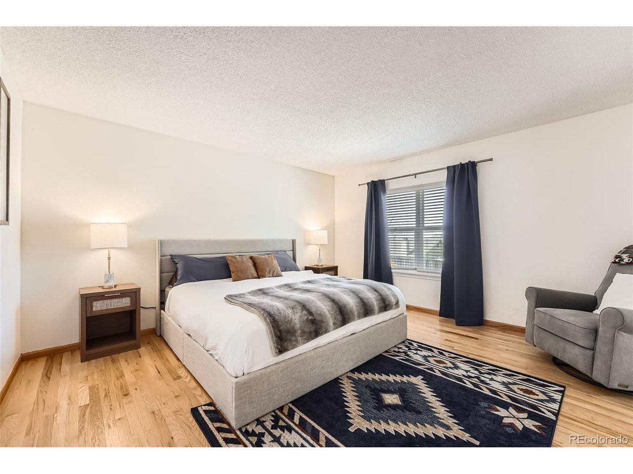
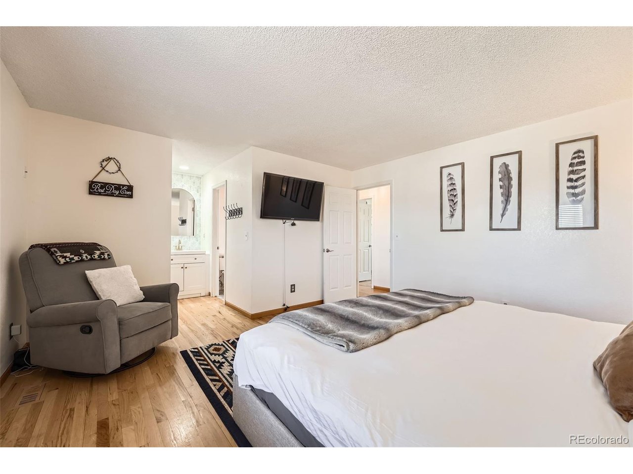
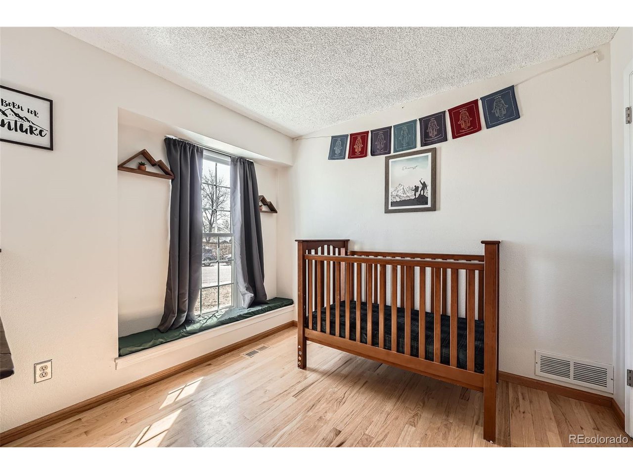
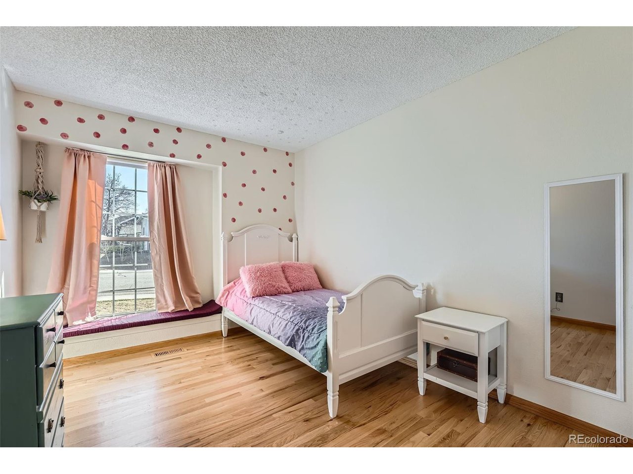
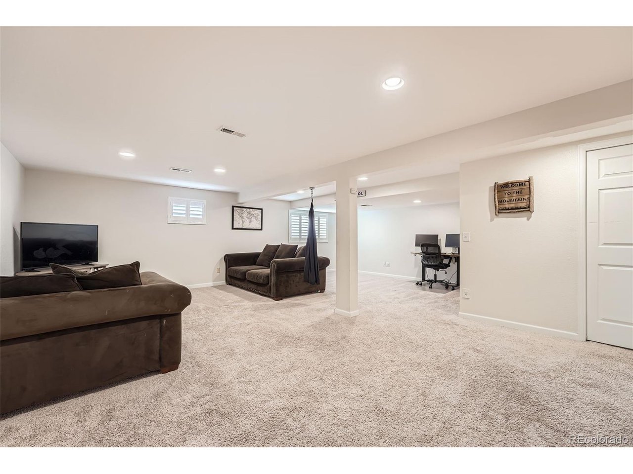
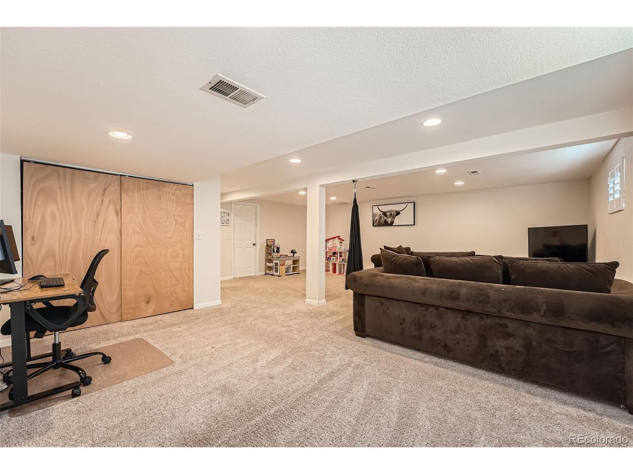
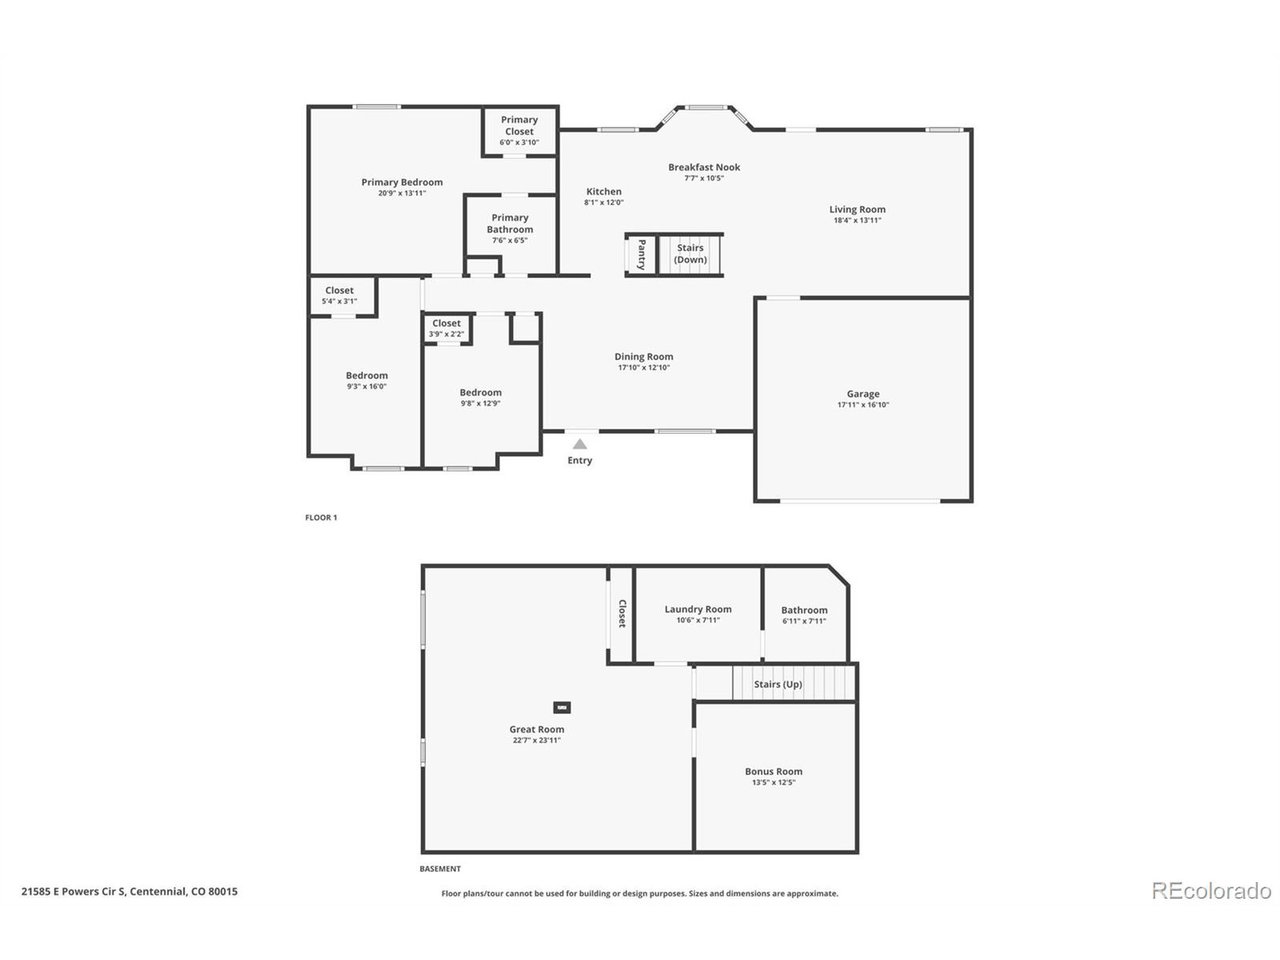
The updated kitchen (2022) boasts modern finishes and flows seamlessly into the bright dining room, perfect for entertaining. The expansive primary bedroom offers plenty of space for a king-sized bed and additional furniture, creating a true retreat. Two of the bedrooms feature charming bay windows, adding character and extra natural light. Downstairs, a second living room offers additional space for relaxation or entertainment.

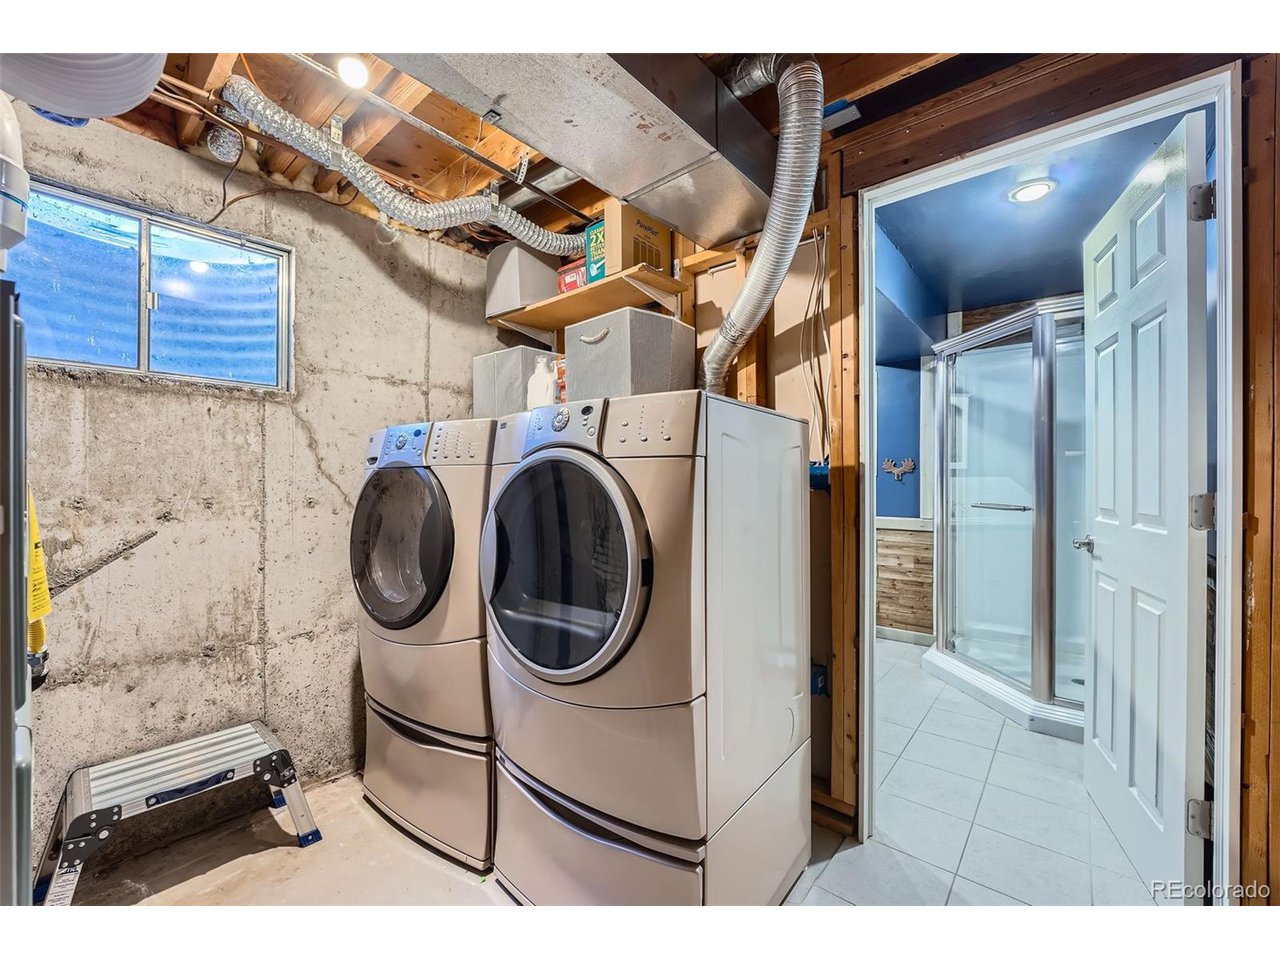
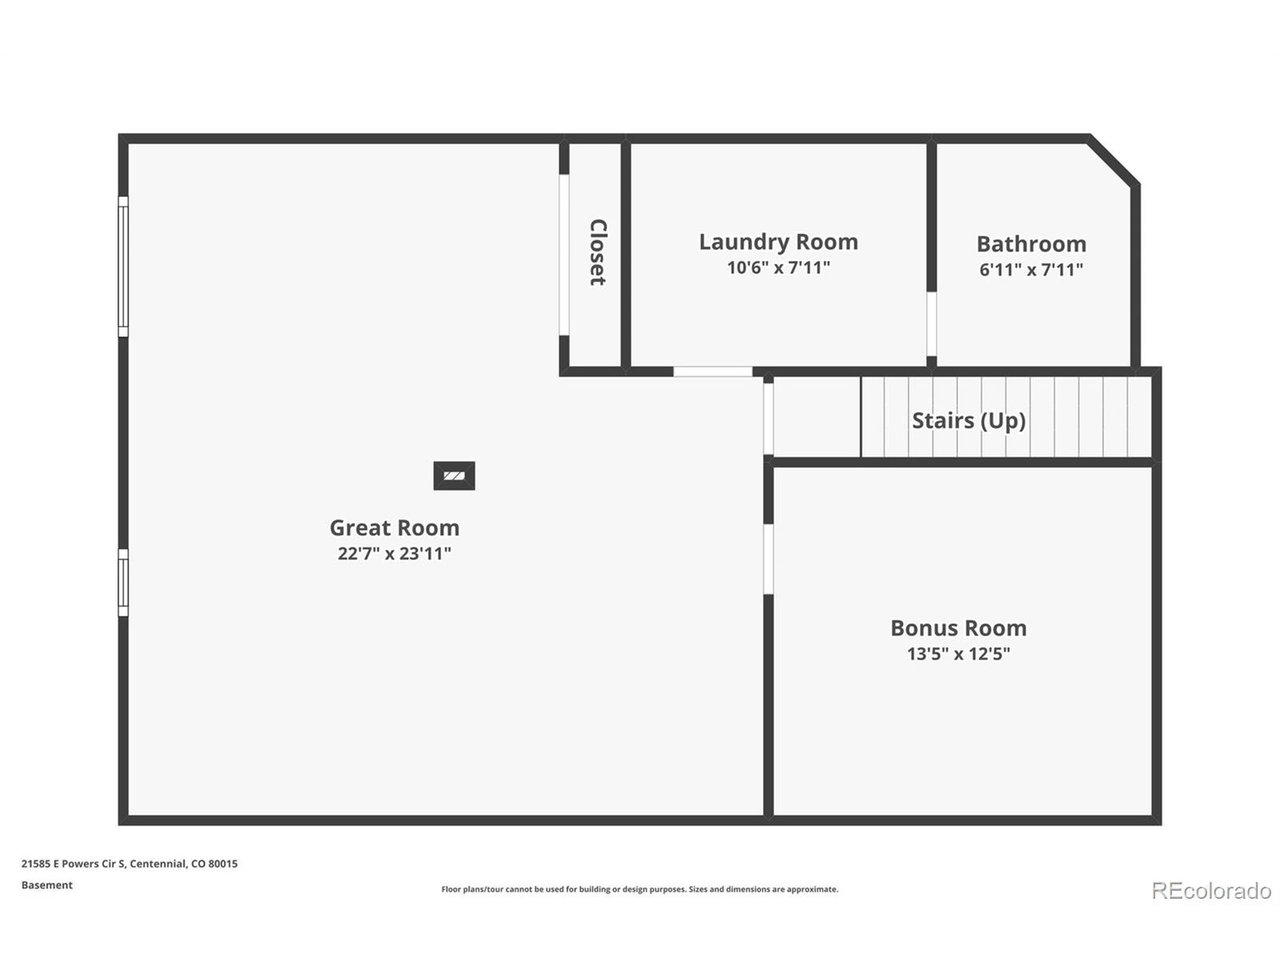
Fresh interior paint (2024) enhances the inviting ambiance, while hardwood flooring runs throughout the main level. Storage is plentiful with a large crawl space, an unfinished basement room with potential for a gym or office, and custom cabinets in the living room. The laundry room offers easy access to the HVAC/furnace, and the home is equipped with a whole-house humidifier and a water filtration system.

Recent updates include plantation shutters in the basement (2024) and exterior paint (2021). With walking distance to Pioneer Park and scenic trails, this well-maintained home is a must-see!

3
beds

2
baths

2,222 Sq.Ft. LIVING AREA

7,840.8 Sq.Ft. lot

Kendra Clark

Kendra Clark

Features & Amenities

Interior

  • total bedrooms3
  • Total bathrooms2
  • full bathrooms2
  • Fireplace Living Room, One
  • APPLIANCES Dishwasher, Refrigerator, Washer, Dryer, Microwave, Water Purifier Owned, Disposal, Fire Alarm
  • other interior Features Cathedral Ceiling(s), Open Floorplan, Pantry, Bay or Bow Window

Area & Lot

  • Status Sold
  • Living Area2,222 Sq.Ft.
  • Lot Area7,840.8 Sq.Ft.
  • MLS® ID9729565
  • TypeResidential
  • YEAR BUILT1984
  • NeighborhoodCentennial
  • Elementary SchoolCanyon Creek
  • Middle SchoolThunder Ridge
  • High SchoolCherokee Trail
  • School DistrictCherry Creek 5

Exterior

  • STORIES1
  • Garage Space2.0
  • water SourceCity
  • utilitiesElectricity Available
  • roofFiberglass
  • lot featuresPaved
  • HEAT TYPEForced Air, Hot Water, Humidity Control
  • AIR CONDITIONINGCentral Air, Ceiling Fan(s)
  • sewerPublic Sewer
  • other exterior FeaturesSprinkler System, Hot Tub

Financial

  • Sales Price$550,000
  • Real Estate Tax $3,522/yr

Work with Mic

West + Main has experts who can help you find + purchase or position + sell any property. With an extensive International network of Real Estate professionals across the globe, we can also connect you to a Real Estate expert wherever you might need one, and we can't wait to hear from you!

Follow Me on Instagram