17252 E Progress Cir
SEE ALL PHOTOS
17252 E Progress Cir
Courtesy of West and Main Homes Inc, Ben Slingsby Listing Contact: [email protected],303-910-9561 
Sold

17252 E Progress Cir

17252 E Progress Cir, Centennial, CO 80015

$530,000
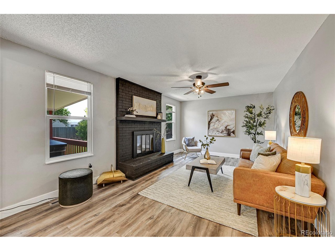
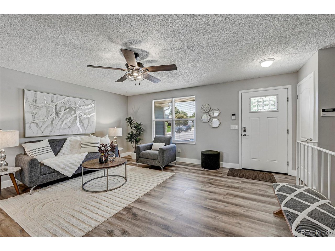
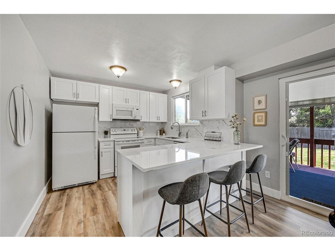
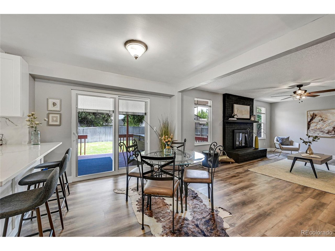
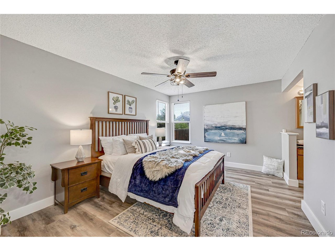
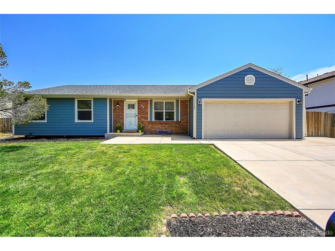
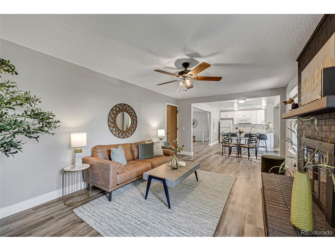
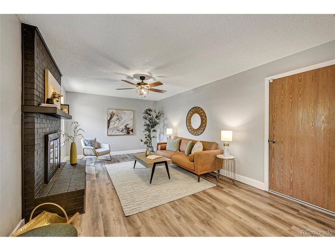
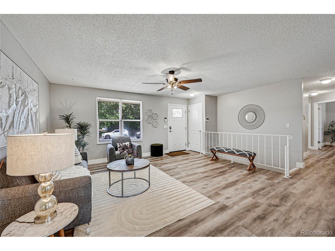
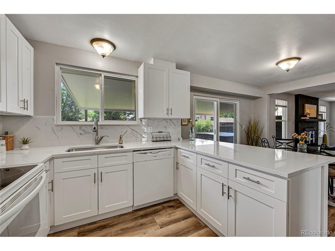
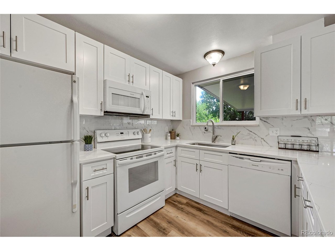
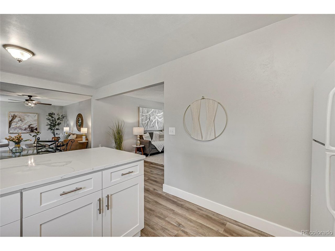
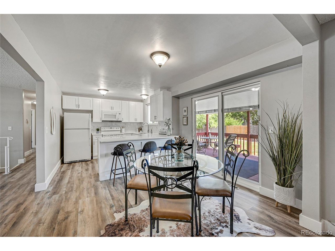
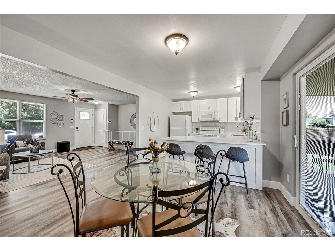
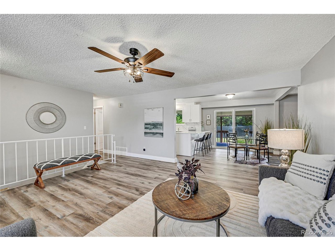
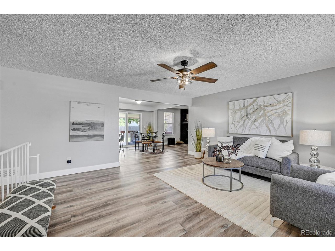
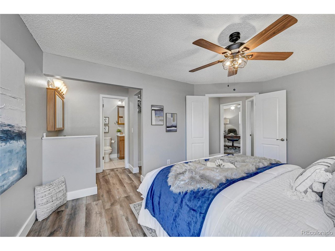
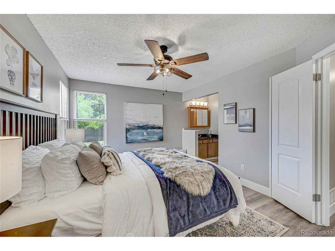
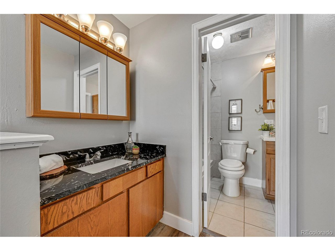
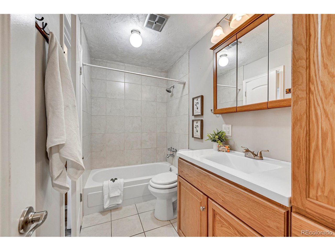
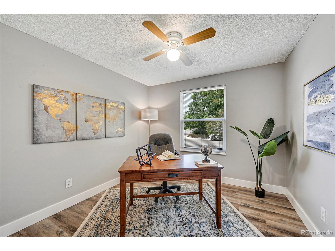
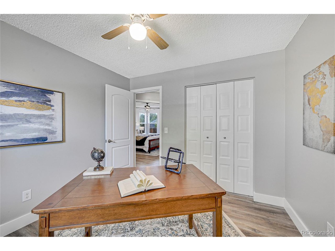
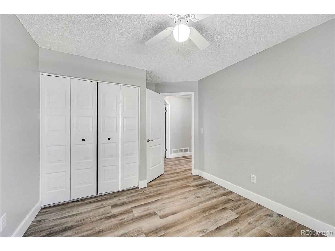
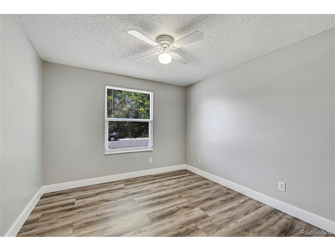
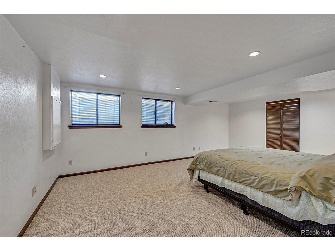
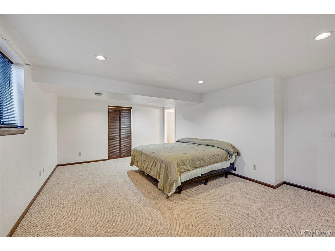
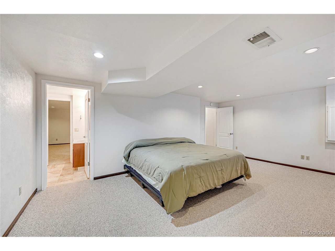
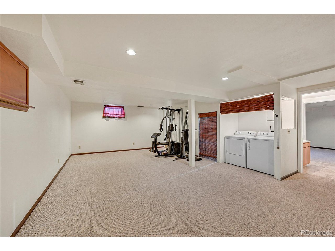
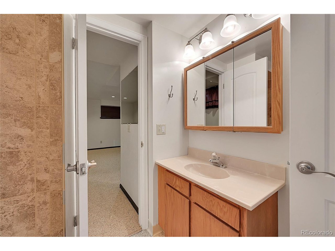
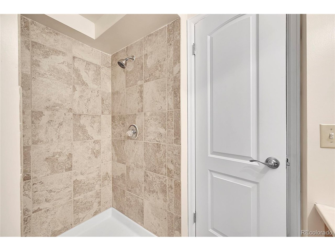
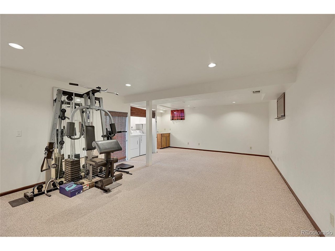
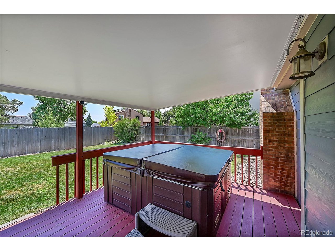
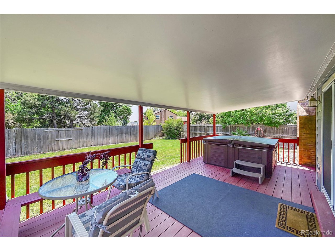
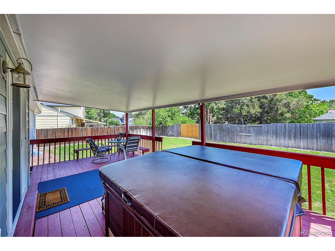
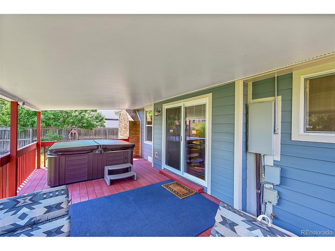
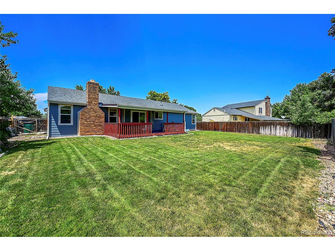
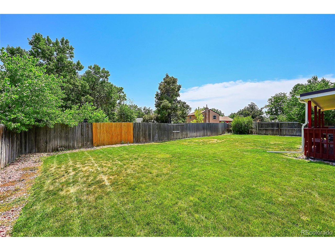
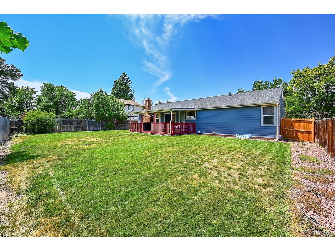
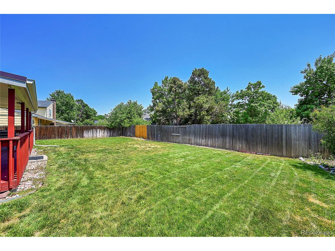
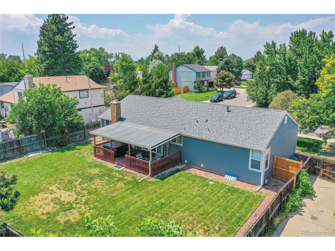
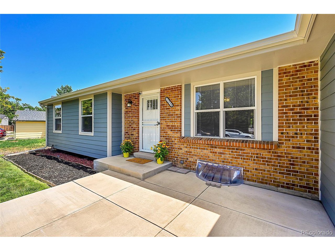
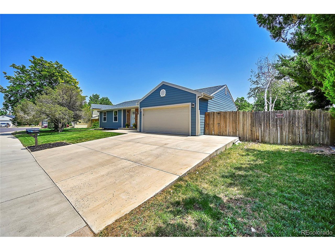
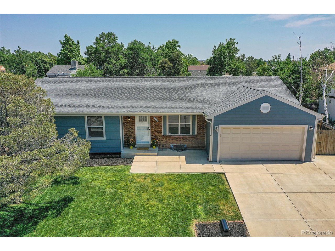
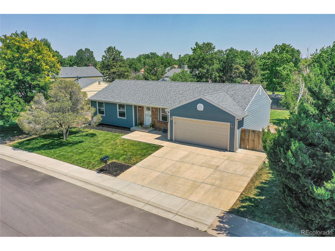
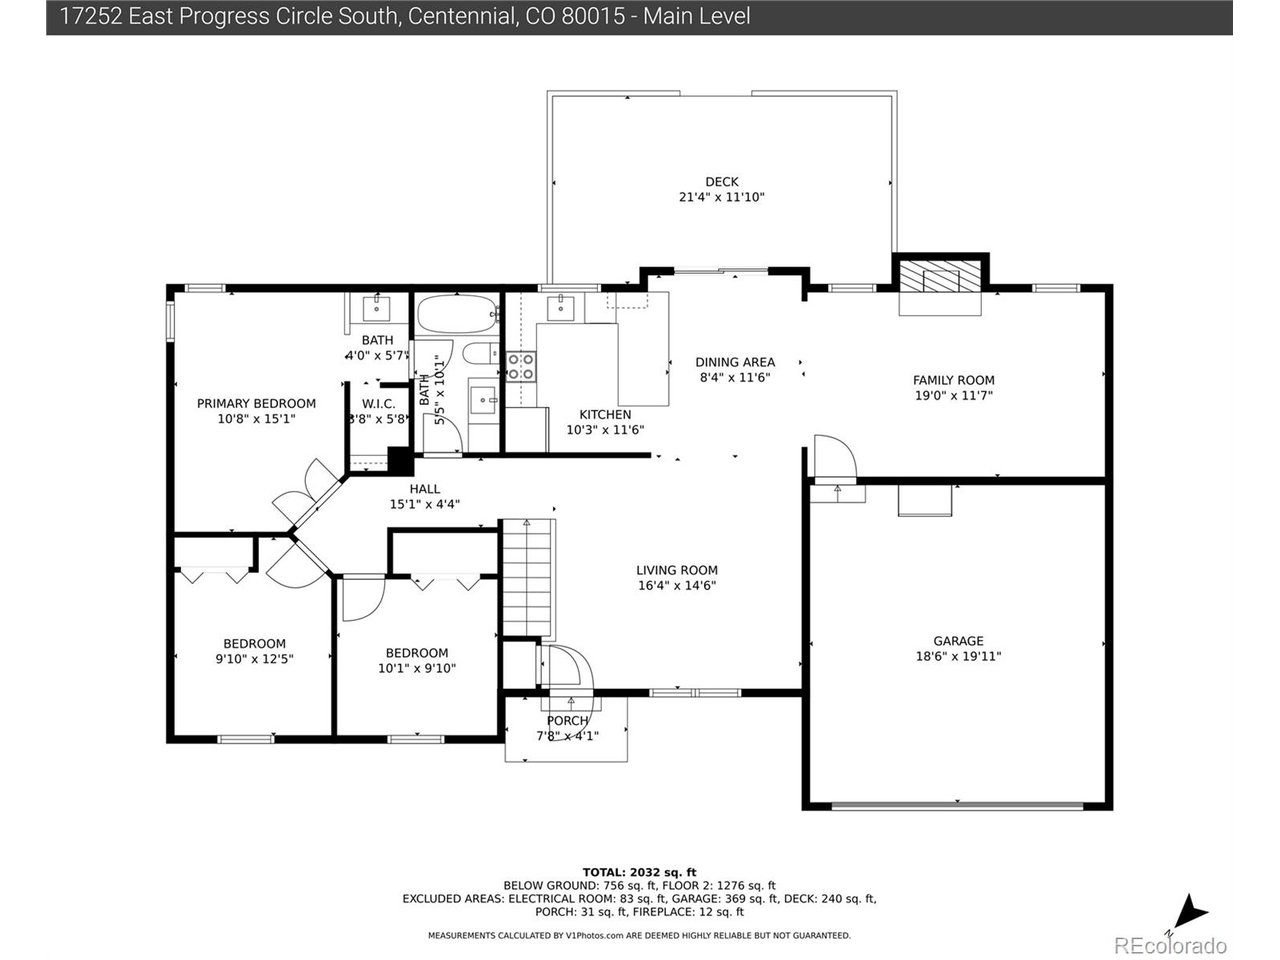
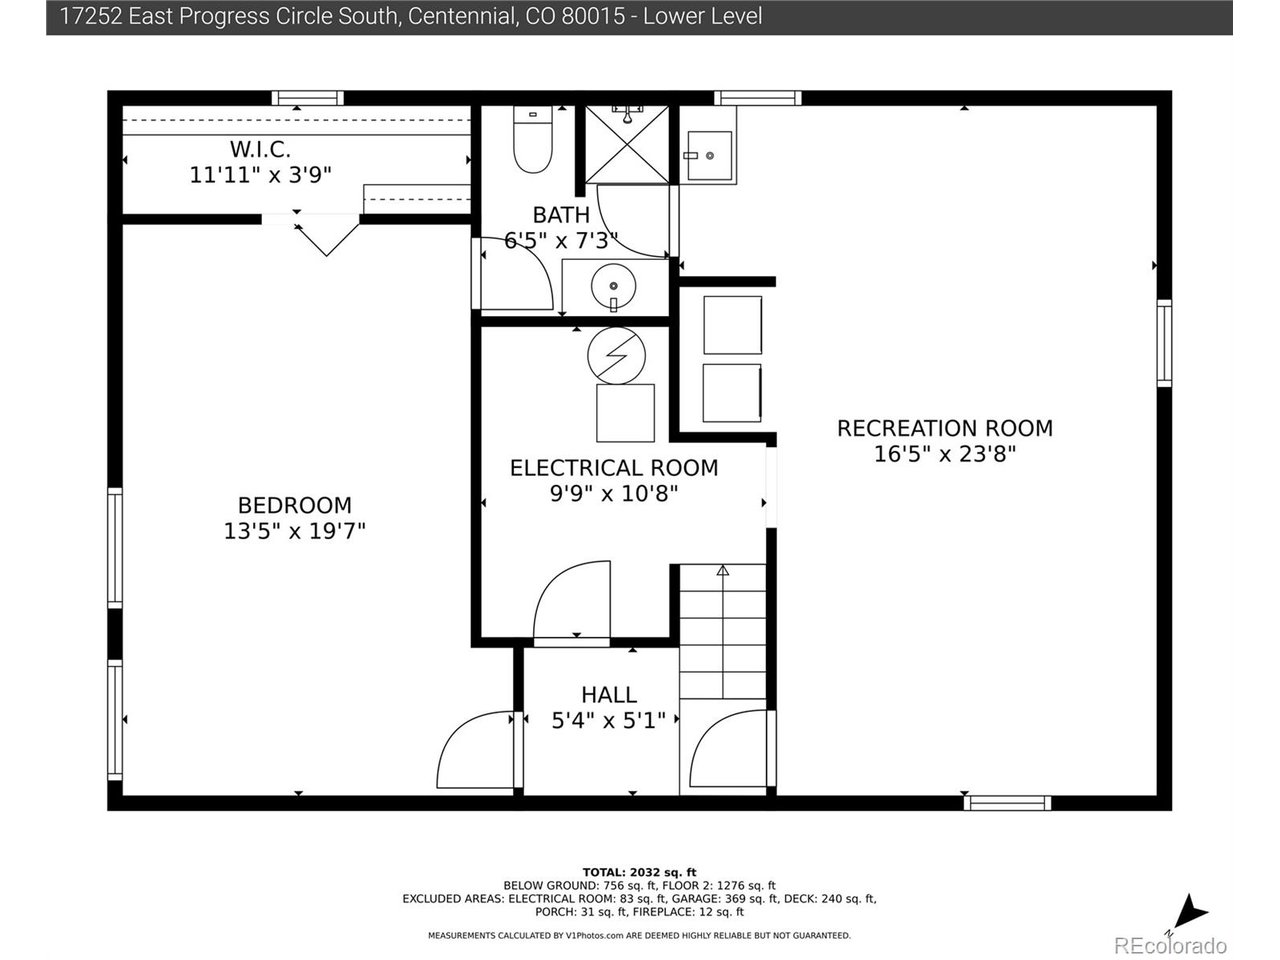
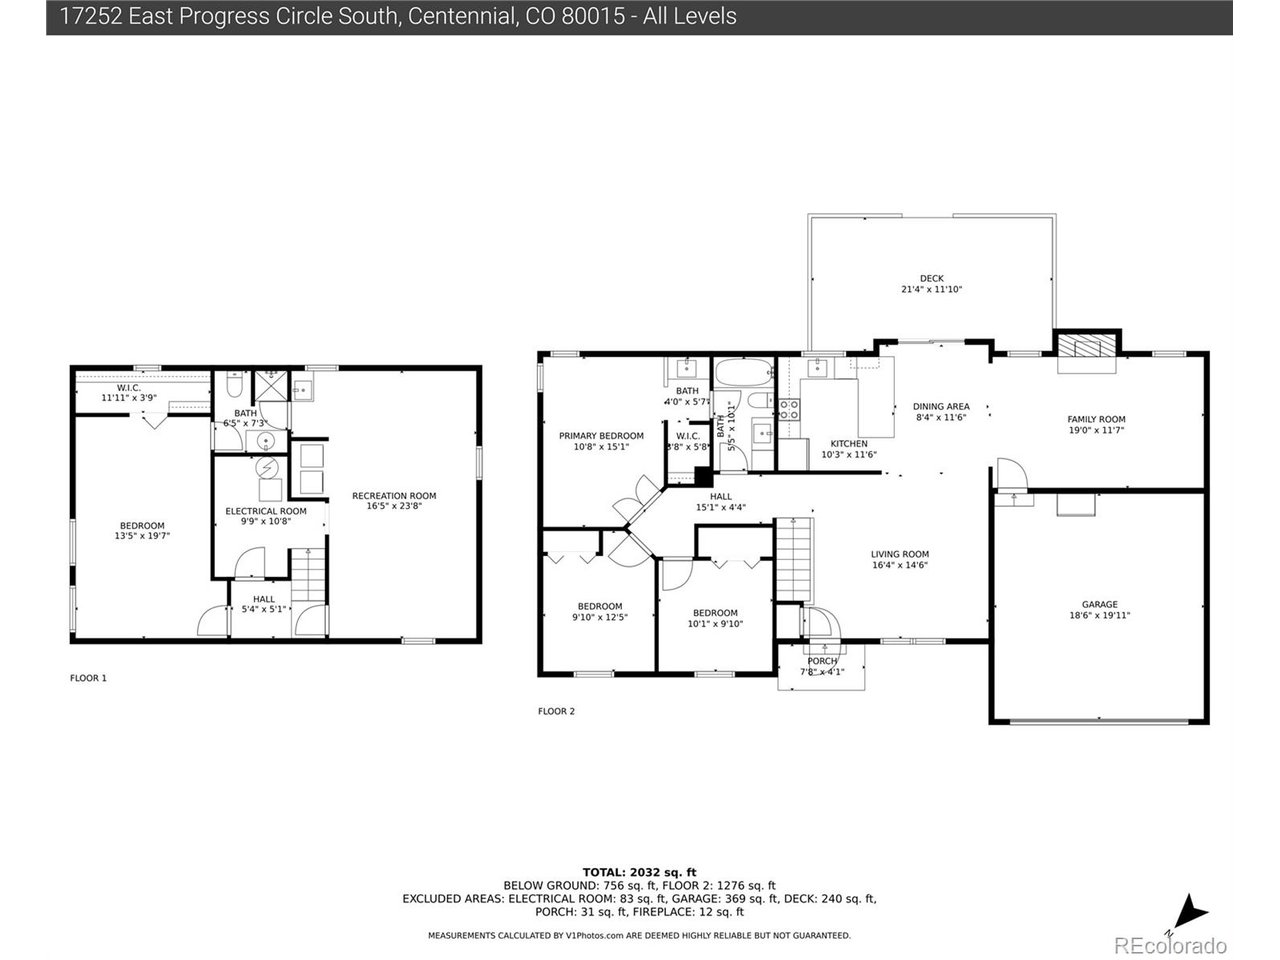
Welcome to your freshly updated home in the Smoky Hill Neighborhood within the desirable Cherry Creek School District! This well-maintained single-family ranch offers a perfect blend of comfort, convenience and amenities. Step inside and you'll be greeted by an inviting living space, open floor plan and plenty of natural light. This beautiful home has 4 bedrooms/2 bathrooms, providing ample room for privacy and relaxation. A remodeled kitchen features all new cabinetry and quartz countertops that looks onto the dining area, with open access to the family room which features a wood-burning fireplace. The finished basement has a large great room with a 3/4-bathroom, extra-large bedroom with egress windows and a large walk-in closet. Outside, you'll find your own oasis, a covered deck with hot tub. The ample yard is ideal for hosting gatherings and enjoying a relaxing evening under the stars. This home has many new updates including new LVP flooring, new Hardie Board siding, new roof/gutters, new water heater and upgraded electrical panel. A new patio sliding glass door with blinds built in and a new front door with screen door ensures peace of mind. The attached 2-car garage provides safe parking from the Colorado weather and extra storage space for all your belongings. The extended driveway provides ample parking for additional vehicles. Just steps away, you'll find a host of amenities within the community, including a pool, pickleball, tennis & basketball courts, clubhouse, roller hockey rink, several parks with playgrounds and lots of open space, and a community clubhouse. Whether you're seeking recreation or relaxation, there's something for everyone within walking distance. Don't miss the opportunity to make this great home yours!

4
beds

2
baths

2,570 Sq.Ft. LIVING AREA

7,405.2 Sq.Ft. lot

Ben Slingsby

Ben Slingsby

Features & Amenities

Interior

  • total bedrooms4
  • Total bathrooms2
  • full bathroom1
  • three quarter bathroom1
  • Fireplace Family Room, One
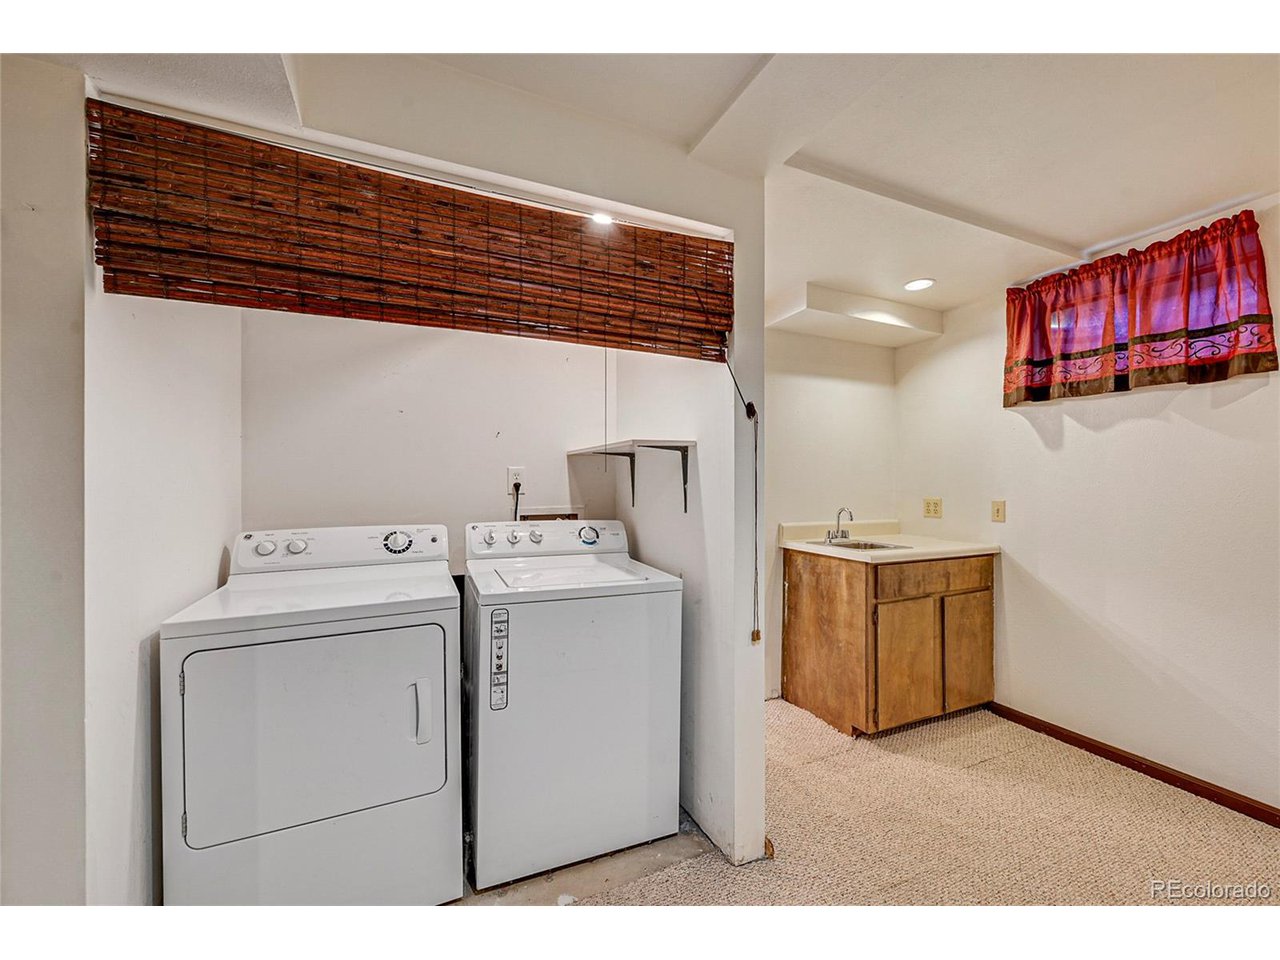
  • APPLIANCES Dishwasher, Refrigerator, Washer, Dryer, Microwave
  • other interior Features Eat-in Kitchen, Open Floorplan, Walk-In Closet(s), Wet Bar, Jack Jill Bathroom

Area & Lot

  • Status Sold
  • Living Area2,570 Sq.Ft.
  • Lot Area7,405.2 Sq.Ft.
  • MLS® ID4222346
  • TypeResidential
  • YEAR BUILT1980
  • NeighborhoodCentennial
  • Architecture StylesContemporary
  • Elementary SchoolTrails West
  • Middle SchoolFalcon Creek
  • High SchoolGrandview
  • School DistrictCherry Creek 5

Exterior

  • STORIES1
  • Garage Space2.0
  • water SourceCity
  • utilitiesNatural Gas Available, Electricity Available
  • roofComposition
  • lot featuresLevel, House/Lot Faces NW, Paved
  • HEAT TYPEForced Air
  • AIR CONDITIONINGWall/Window Unit(s), Ceiling Fan(s)
  • sewerPublic Sewer
  • Disability FeaturesLevel Lot
  • other exterior FeaturesHot Tub

Financial

  • Sales Price$530,000
  • Real Estate Tax $3,817/yr
  • HOA $67/yr
  • Zoning Residential
View Virtual Tour

Work with Mic

West + Main has experts who can help you find + purchase or position + sell any property. With an extensive International network of Real Estate professionals across the globe, we can also connect you to a Real Estate expert wherever you might need one, and we can't wait to hear from you!

Follow Me on Instagram