13730 Ash Circle
13730 Ash Circle
13730 Ash Circle
13730 Ash Circle
13730 Ash Circle
13730 Ash Circle
13730 Ash Circle
13730 Ash Circle
13730 Ash Circle
13730 Ash Circle
13730 Ash Circle
13730 Ash Circle
13730 Ash Circle
13730 Ash Circle
13730 Ash Circle
13730 Ash Circle
13730 Ash Circle
13730 Ash Circle
13730 Ash Circle
13730 Ash Circle
13730 Ash Circle
13730 Ash Circle
13730 Ash Circle
13730 Ash Circle
13730 Ash Circle
13730 Ash Circle
13730 Ash Circle
13730 Ash Circle
13730 Ash Circle
13730 Ash Circle
SEE ALL PHOTOS
13730 Ash Circle
13730 Ash Circle
13730 Ash Circle
13730 Ash Circle
13730 Ash Circle
13730 Ash Circle
13730 Ash Circle
13730 Ash Circle
13730 Ash Circle
13730 Ash Circle
13730 Ash Circle
13730 Ash Circle
13730 Ash Circle
13730 Ash Circle
13730 Ash Circle
13730 Ash Circle
13730 Ash Circle
13730 Ash Circle
13730 Ash Circle
13730 Ash Circle
13730 Ash Circle
13730 Ash Circle
13730 Ash Circle
13730 Ash Circle
13730 Ash Circle
13730 Ash Circle
13730 Ash Circle
13730 Ash Circle
13730 Ash Circle
13730 Ash Circle
Sold

13730 Ash Circle

13730 Ash Circle, Thornton, CO 80602

$529,000
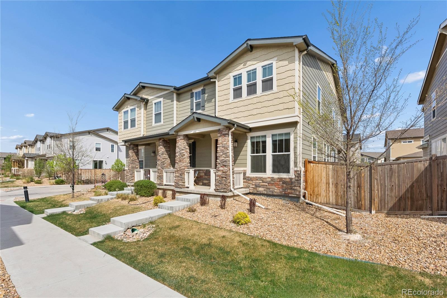
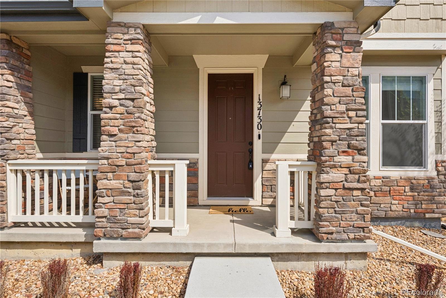
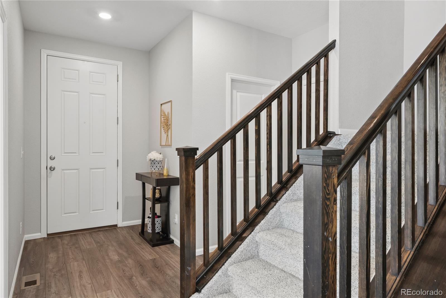
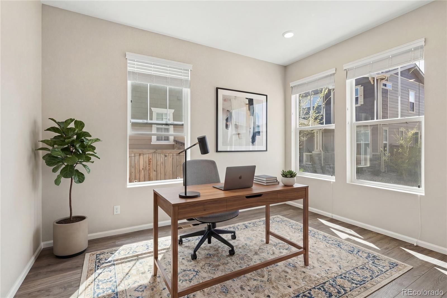
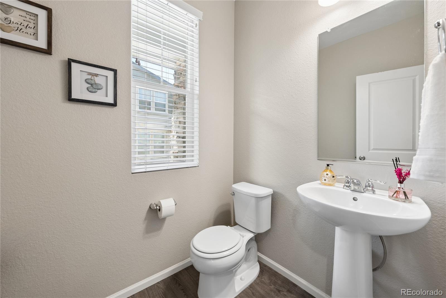
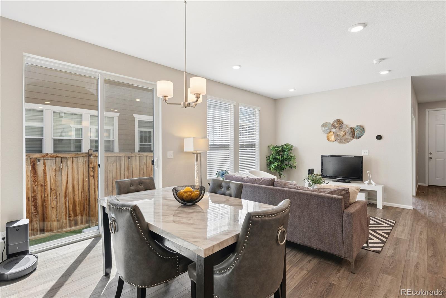
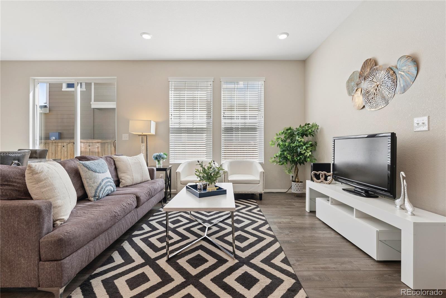
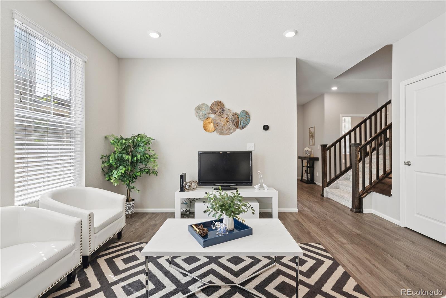
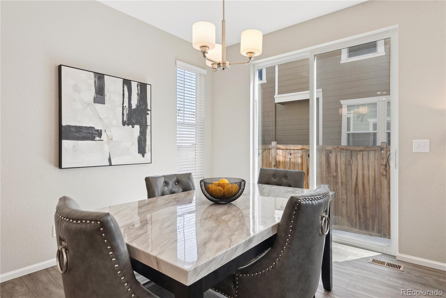
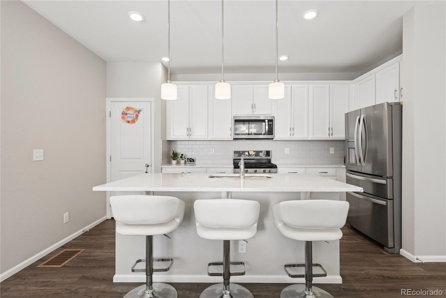
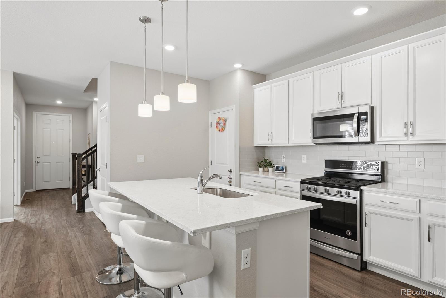
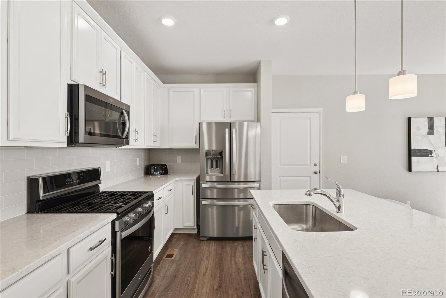
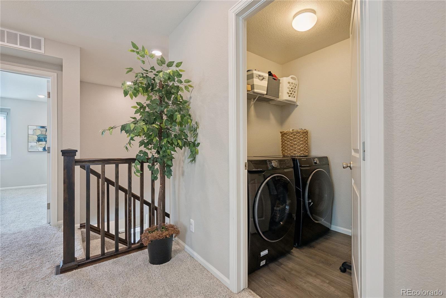
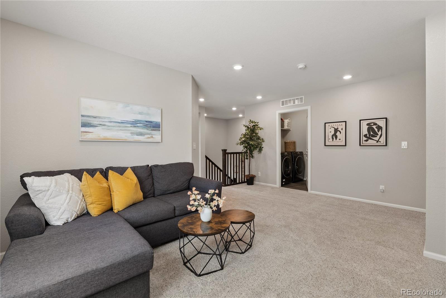
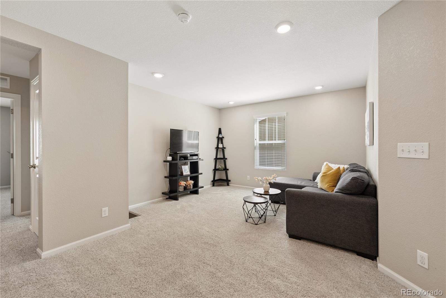
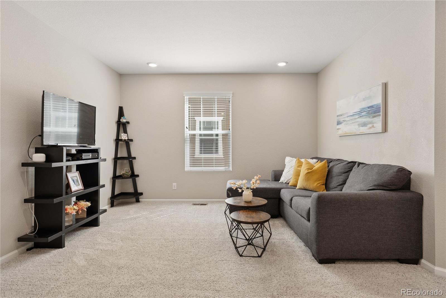
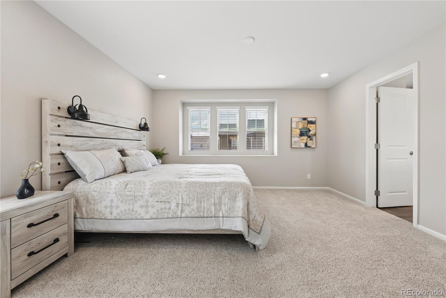
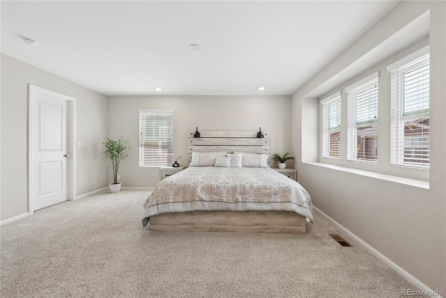
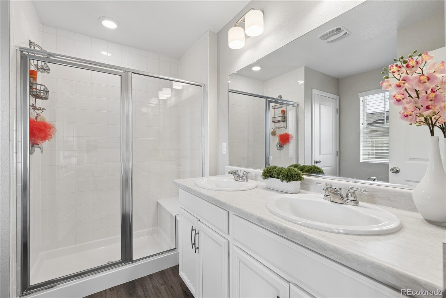
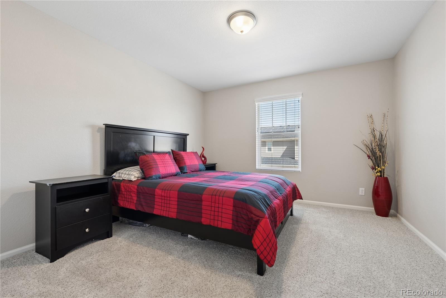
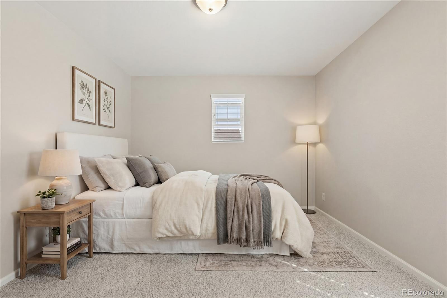
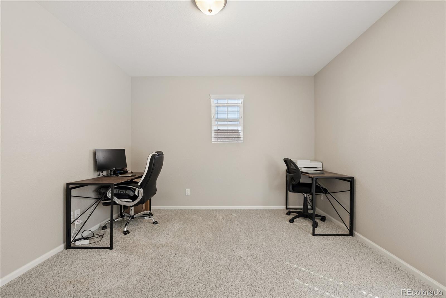
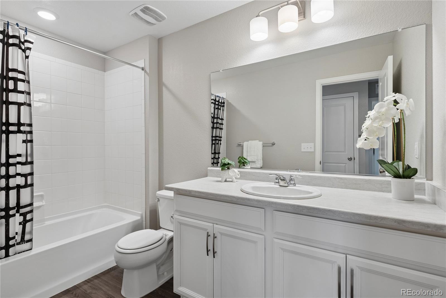
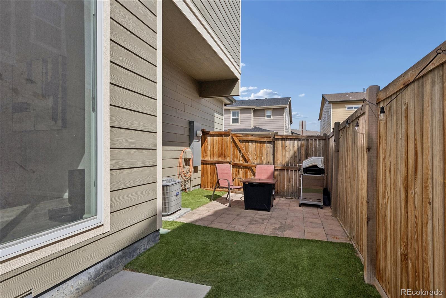
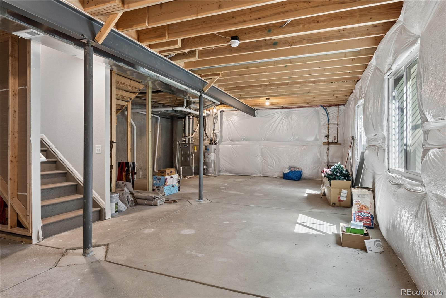
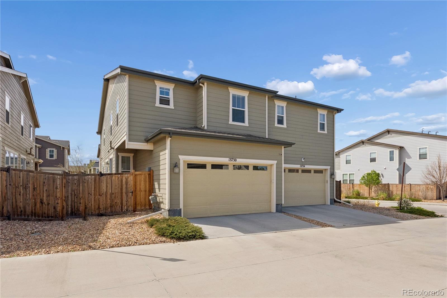
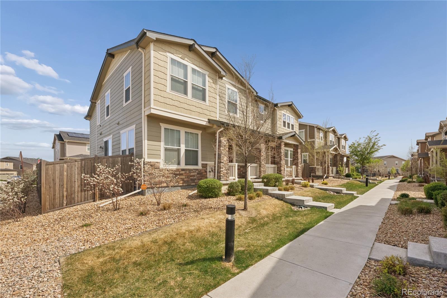
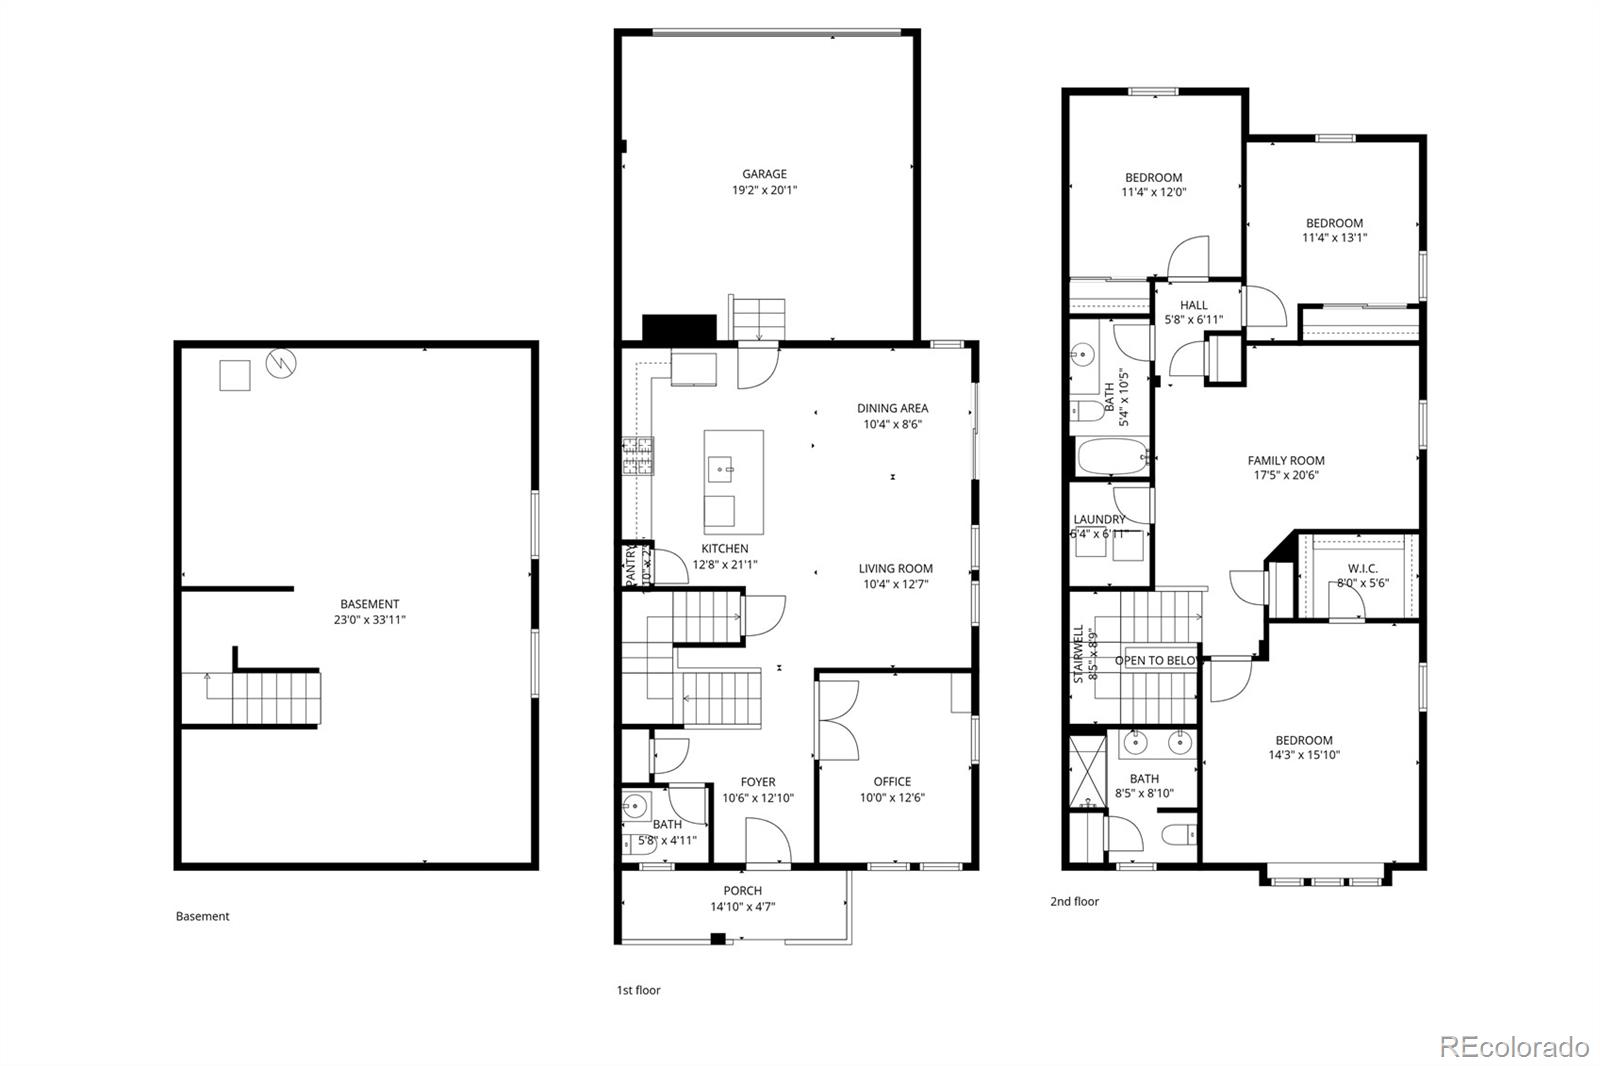
This light-filled paired home has everything you need and room to grow! Nestled on a quiet courtyard, this two story boasts 3 bedrooms, 2.5 baths, a main floor study, second floor laundry room, fenced yard, and a spacious, attached garage. With neutral finishes throughout, you'll be able to move right in to this immaculate like-new home. One of the few homes in the neighborhood with a basement that's ready for your custom finishes, this home is especially desirable.

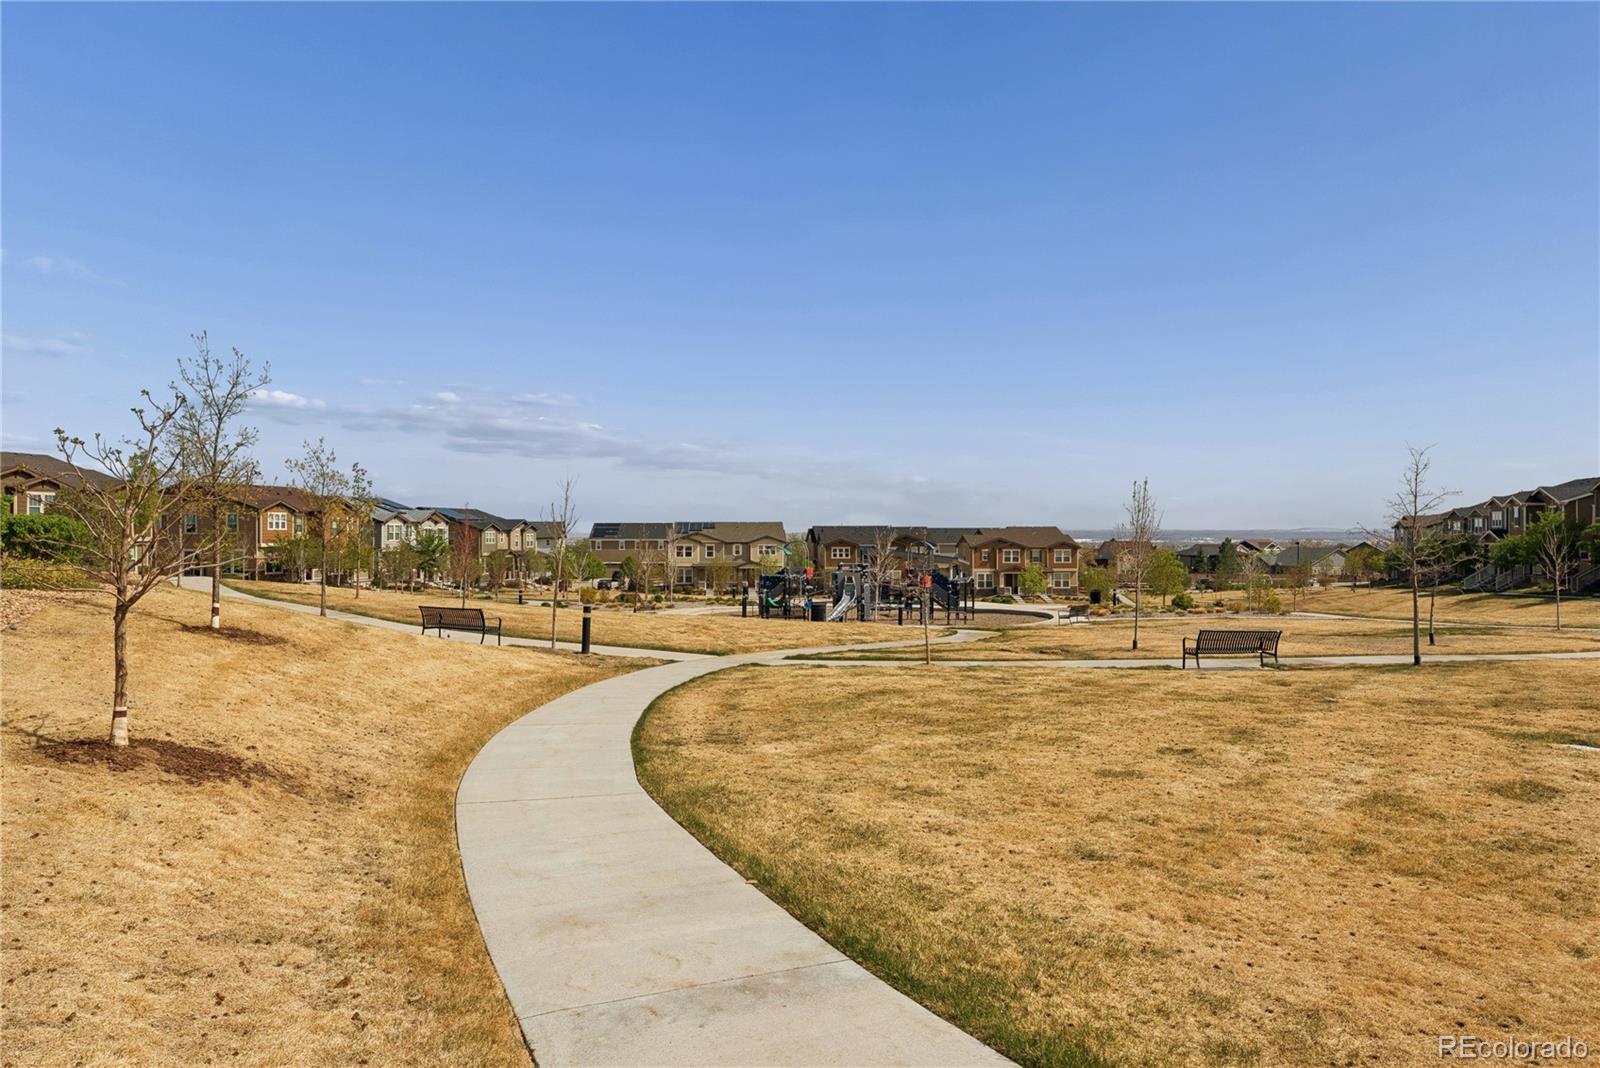
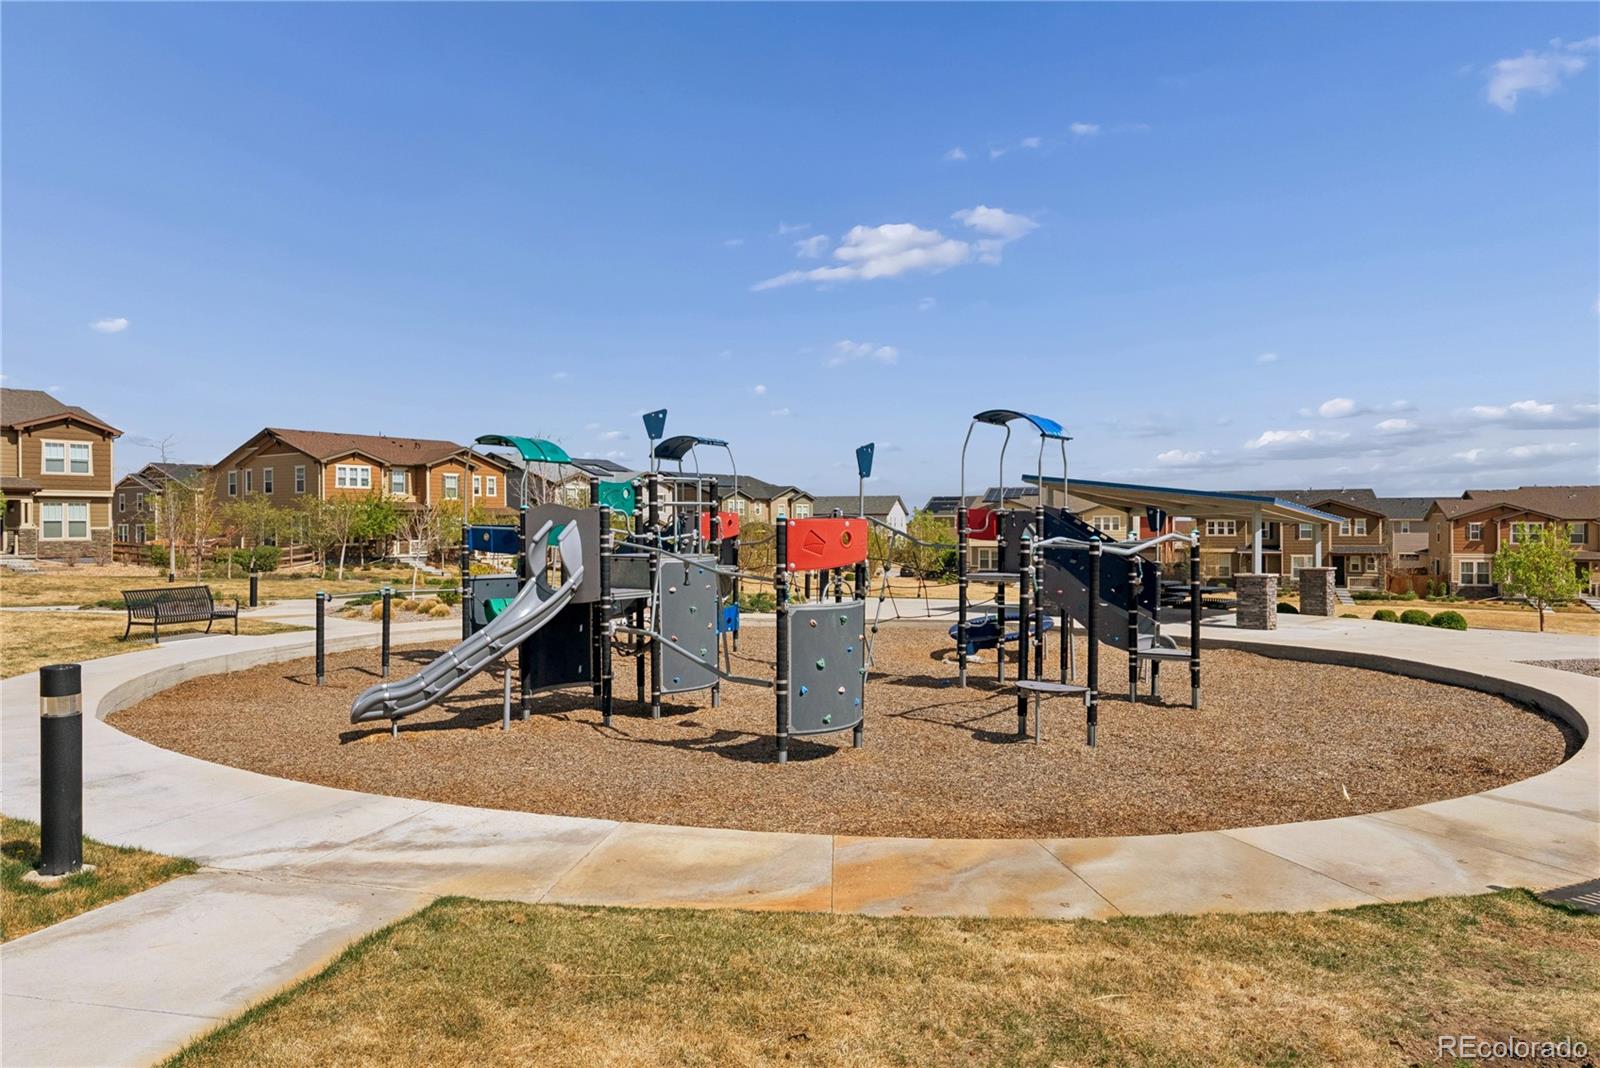
Situated just a stone's throw from schools, shopping, recreation and dining, as well as easy access to E-470 and I-25, this home's desirable location adds to its value and appeal.

3
beds

3
baths

2,862 Sq.Ft. LIVING AREA

2,352 Sq.Ft. lot

Lora Martinez

Lora Martinez

Features & Amenities

Interior

  • total bedrooms3
  • Total bathrooms3
  • full bathrooms2
  • half bathroom1
  • Laundry room In Unit
  • Flooring Carpet, Vinyl
  • APPLIANCES Dishwasher, Dryer, Microwave, Refrigerator, Washer
  • other interior Features Entrance Foyer, Kitchen Island, Open Floorplan, Pantry, Quartz Counters, Smoke Free, Walk-In Closet(s)

Area & Lot

  • Status Sold
  • Living Area2,862 Sq.Ft.
  • Total Area2,862 Sq.Ft.
  • Lot Area2,352 Sq.Ft.
  • MLS® ID4108162
  • TypeResidential
  • YEAR BUILT2020
  • NeighborhoodThornton
  • Architecture StylesContemporary
  • Elementary SchoolEagleview
  • Middle SchoolRocky Top
  • High SchoolHorizon
  • School DistrictAdams 12 5 Star Schl

Exterior

  • STORIES2
  • Garage Space2.0
  • water SourcePublic
  • utilitiesElectricity Connected, Natural Gas Connected
  • roofComposition
  • HEAT TYPEForced Air
  • AIR CONDITIONINGCentral Air
  • sewerPublic Sewer
  • SubstructureSlab, Structural
  • security FeaturesCarbon Monoxide Detector(s), Smoke Detector(s), Video Doorbell
  • other exterior FeaturesPrivate Yard

Financial

  • Sales Price$529,000
  • Real Estate Tax $8,373/yr
  • HOA $50/mo

Work with Mic

West + Main has experts who can help you find + purchase or position + sell any property. With an extensive International network of Real Estate professionals across the globe, we can also connect you to a Real Estate expert wherever you might need one, and we can't wait to hear from you!

Follow Me on Instagram